Description
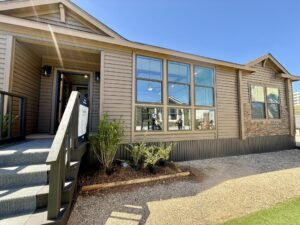
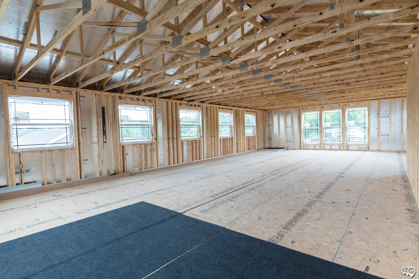
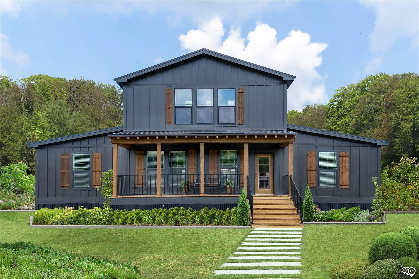
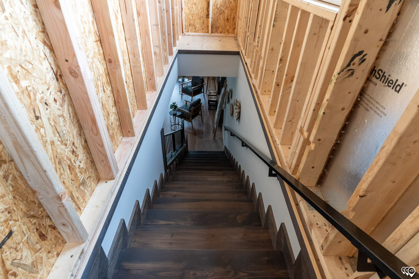
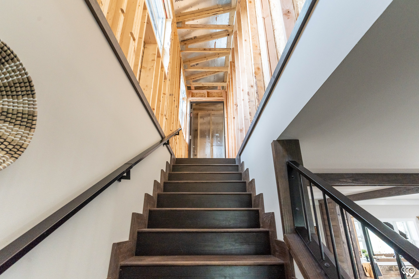
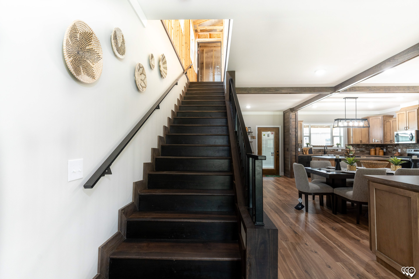
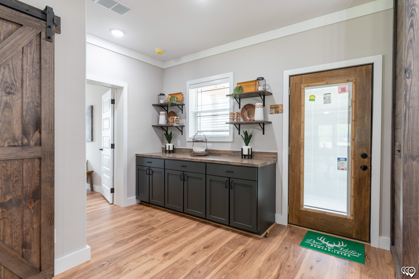
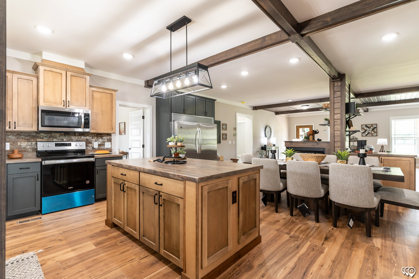
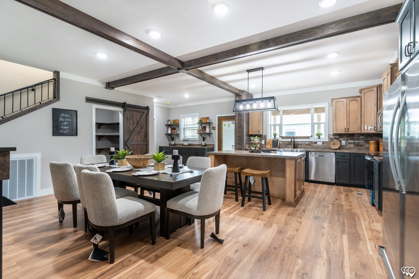
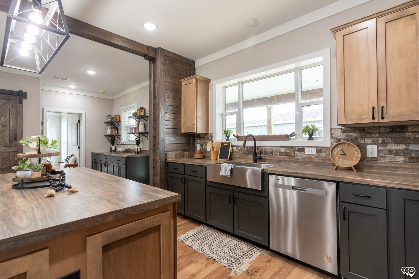
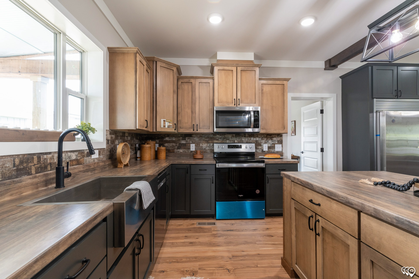
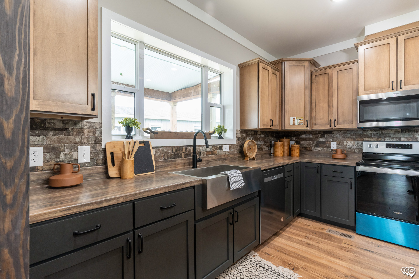
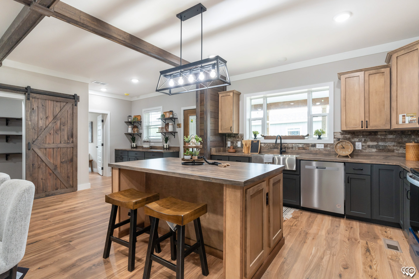
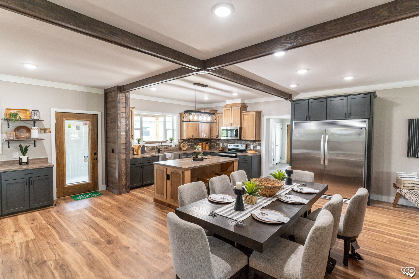
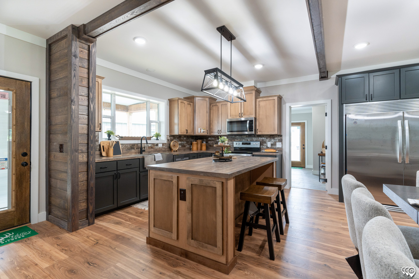
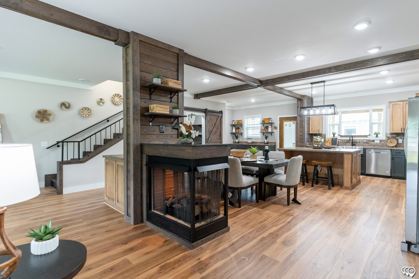
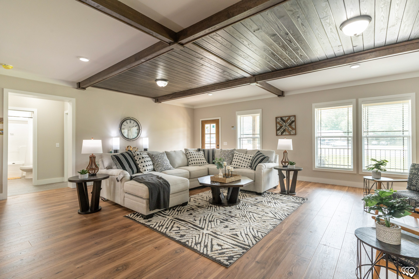
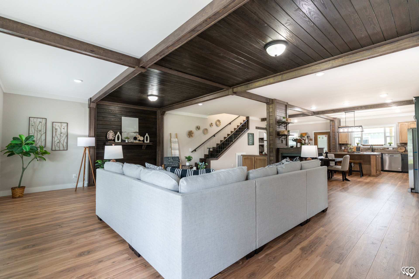
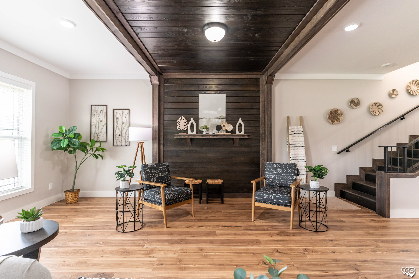
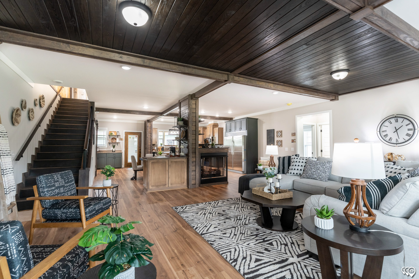
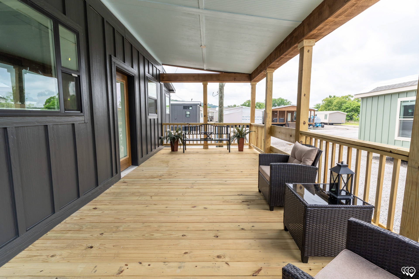
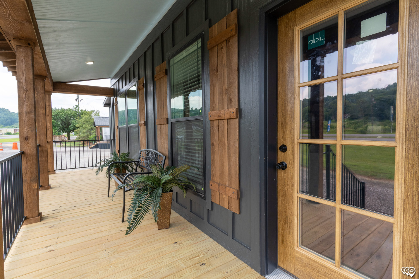
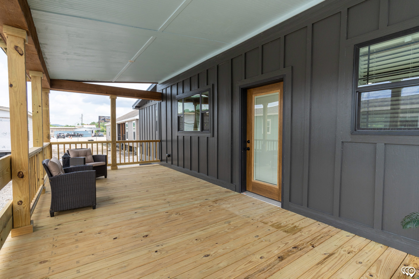
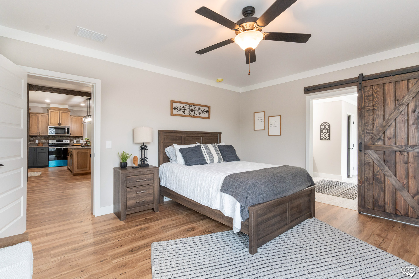
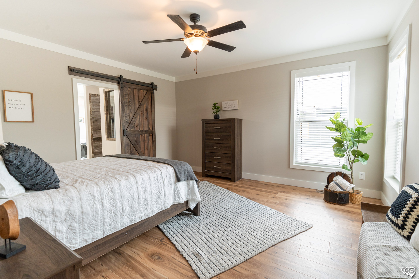
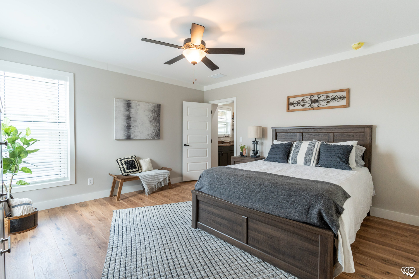
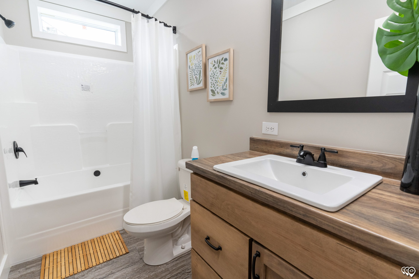
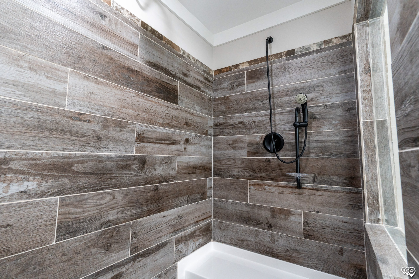
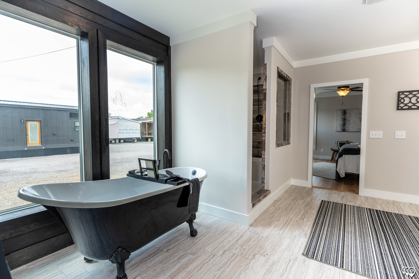
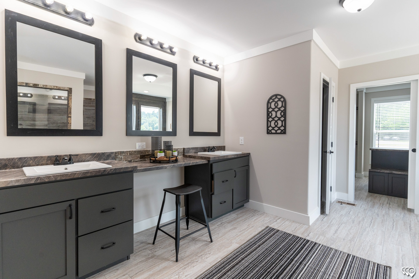
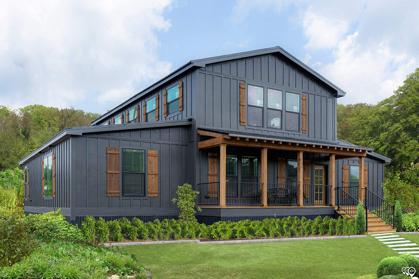
The Deer Valley Barndominium 6604-1 is a spacious and beautifully designed manufactured home offering 4,012 square feet of living space. Featuring 3 bedrooms and 2.5 baths, this home combines rustic charm with modern comfort. Highlights include expansive front and back outdoor porches perfect for relaxation or entertaining, and a luxurious master ensuite complete with a separate shower, soaker tub, and a generous walk-in closet. An additional upstairs space provides extra flexibility for a home office, playroom, or guest area, making this home ideal for families seeking both style and functionality.