Description
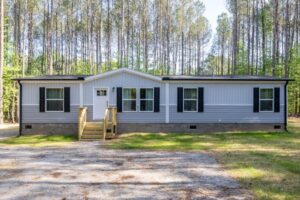
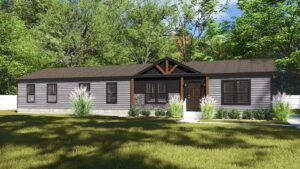
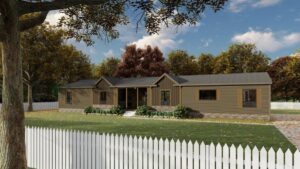
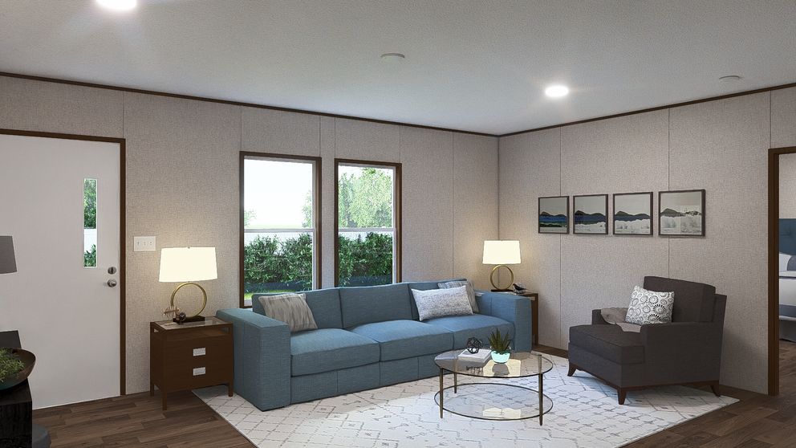
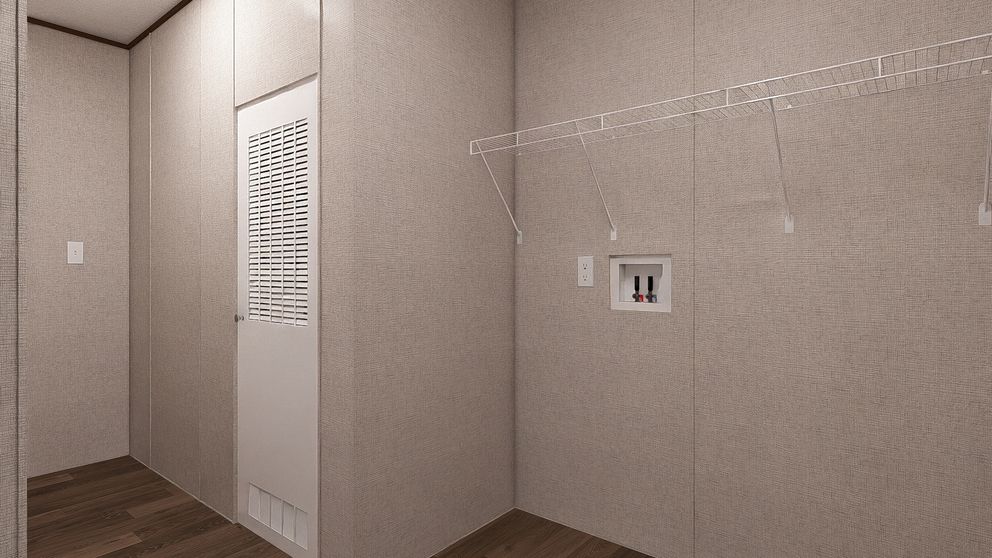
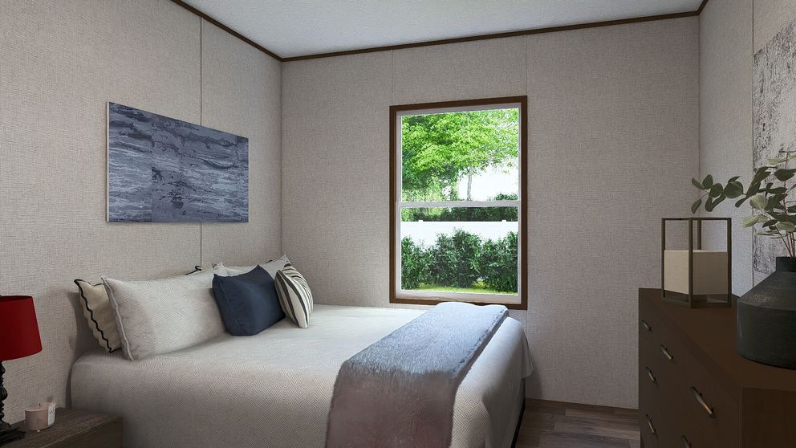
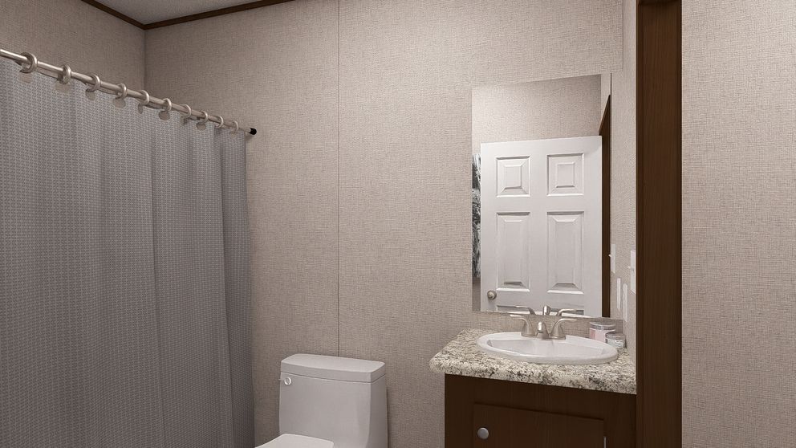
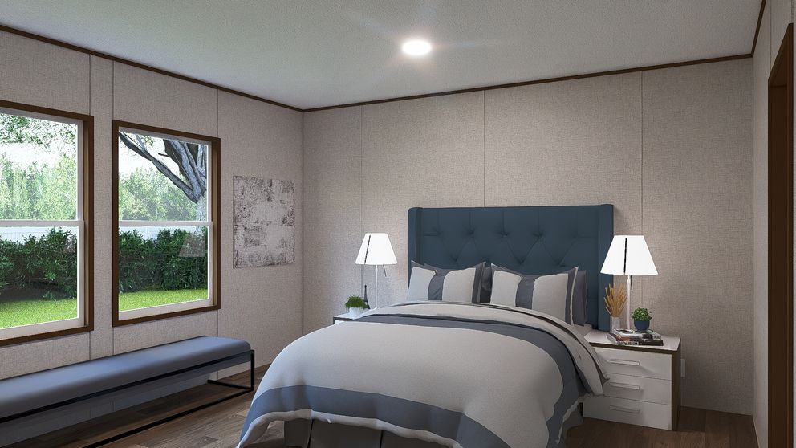
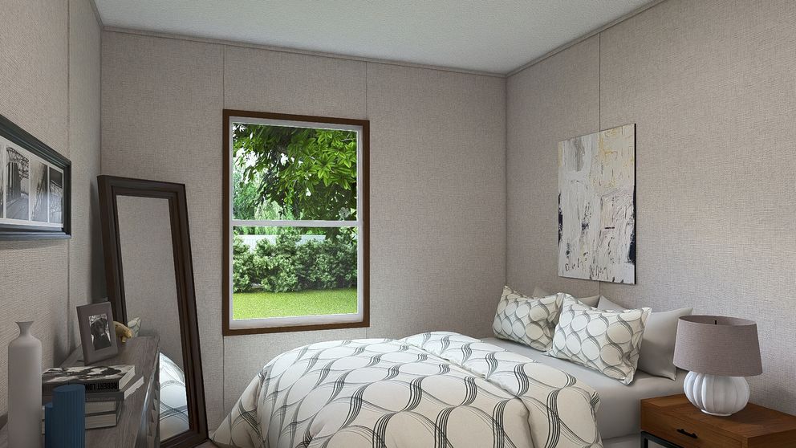
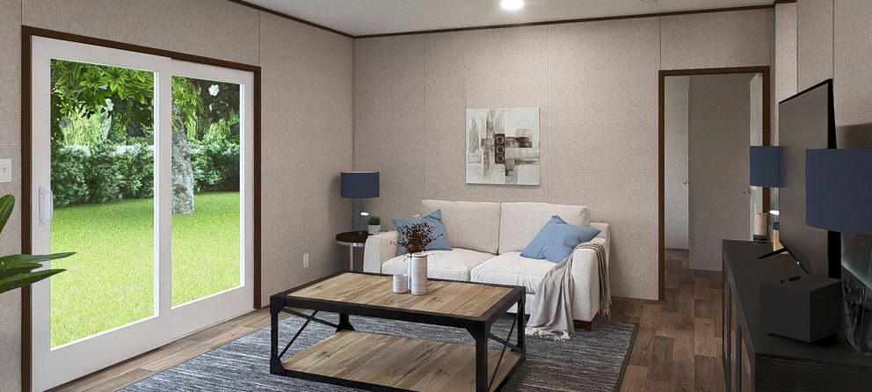
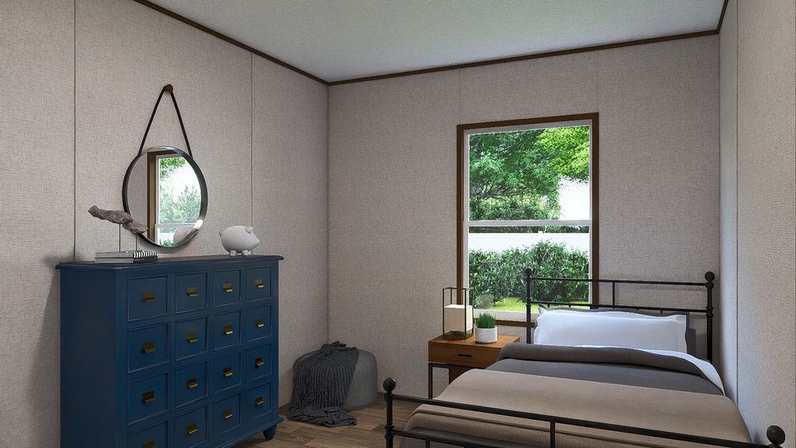
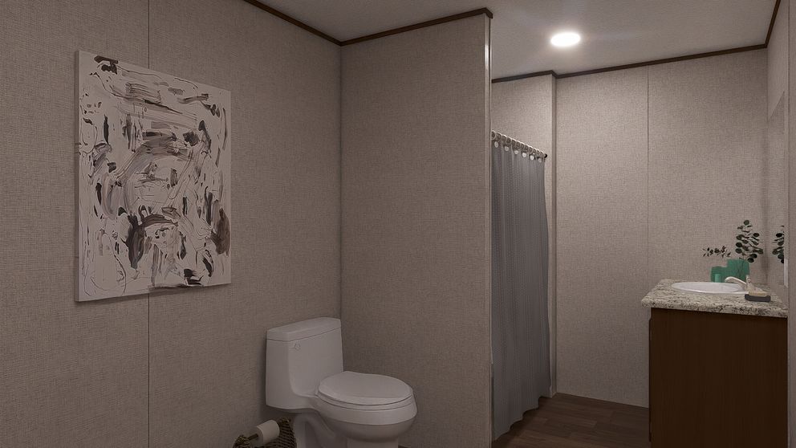
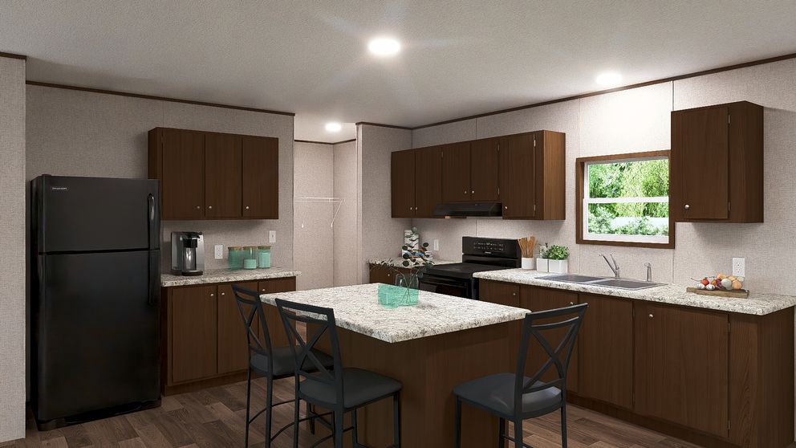
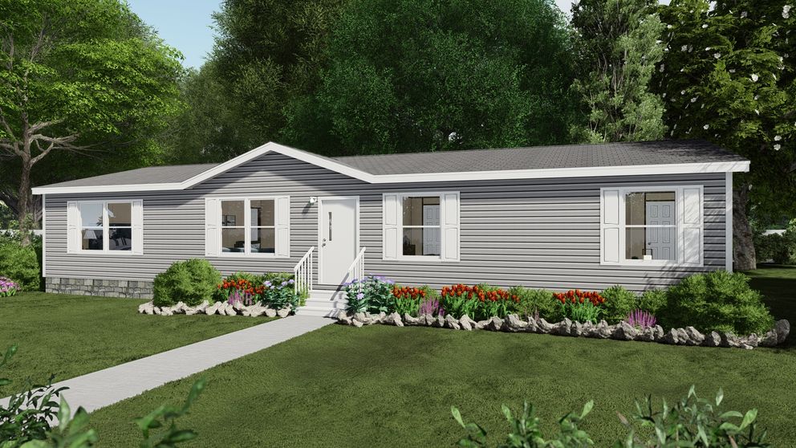
The Oak delivers comfortable ranch-style living with 4 bedrooms and 2 bathrooms spread across 1,475 sq. ft. in a 28′ × 56′ layout. An open floor plan creates welcoming spaces for gathering and everyday living, while a separate bedroom wing offers privacy and relaxation. Thoughtfully designed with efficient use of space and modern appeal, this home combines functionality with timeless style.