Description
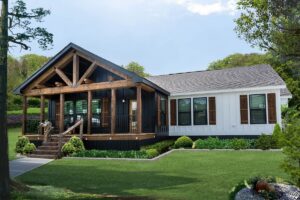
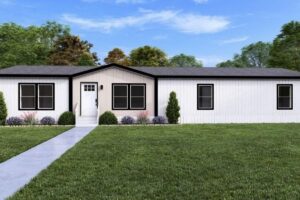
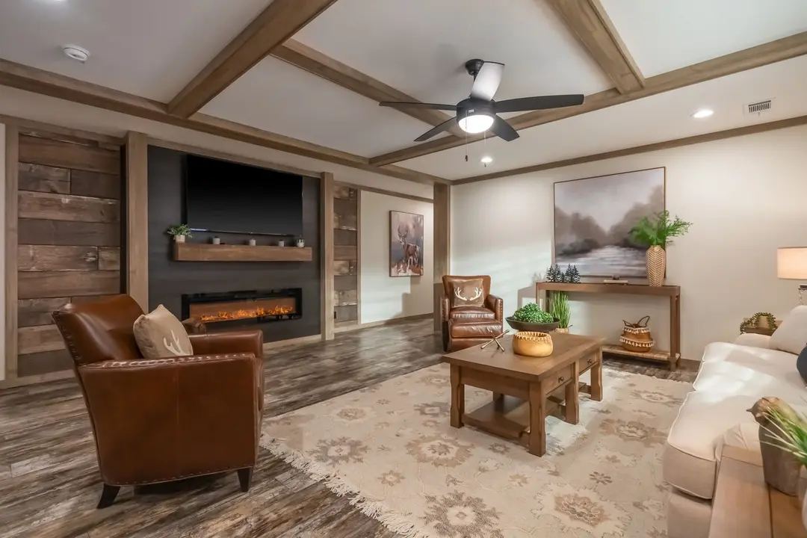
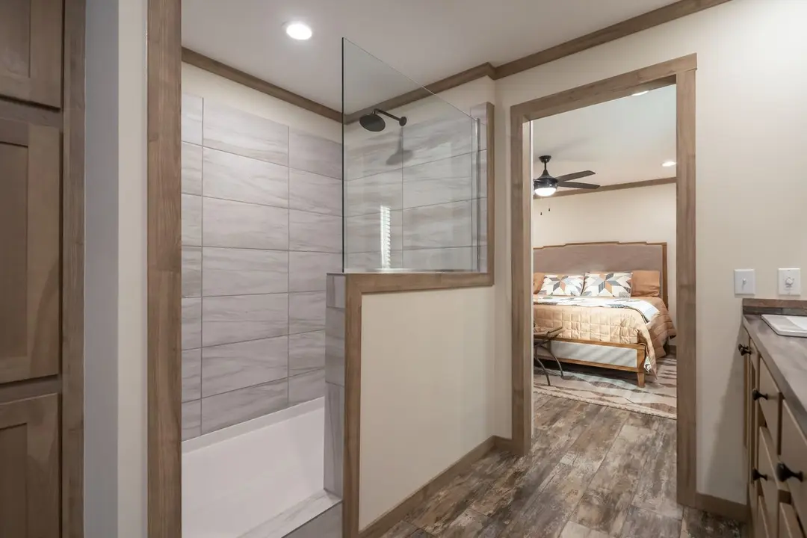
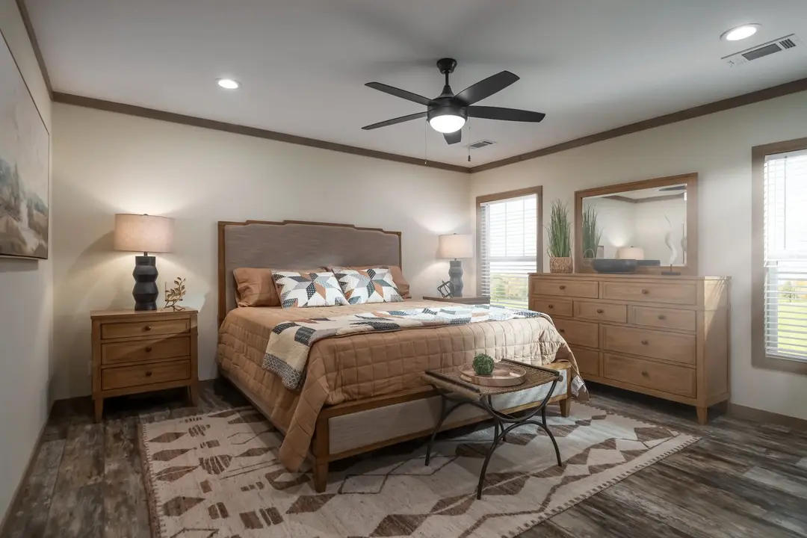
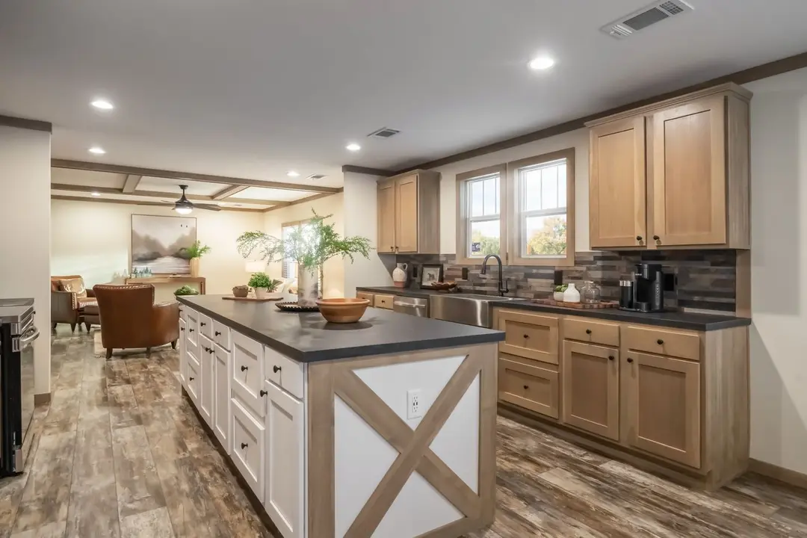
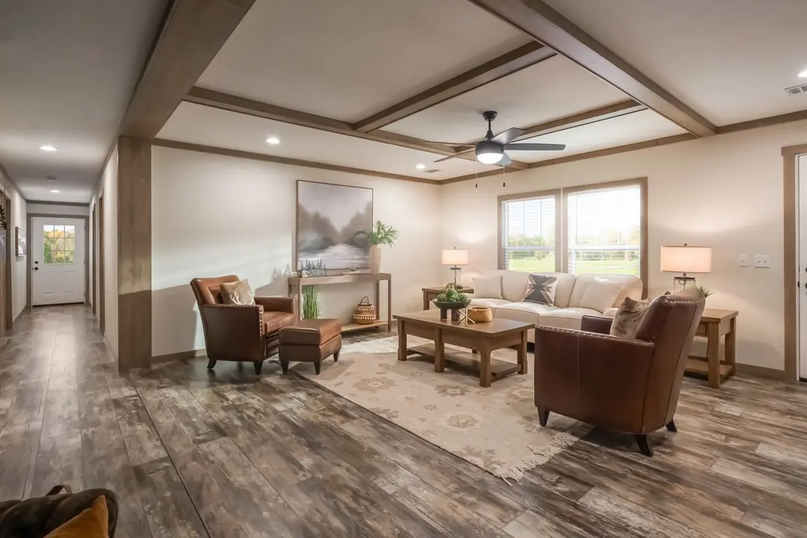
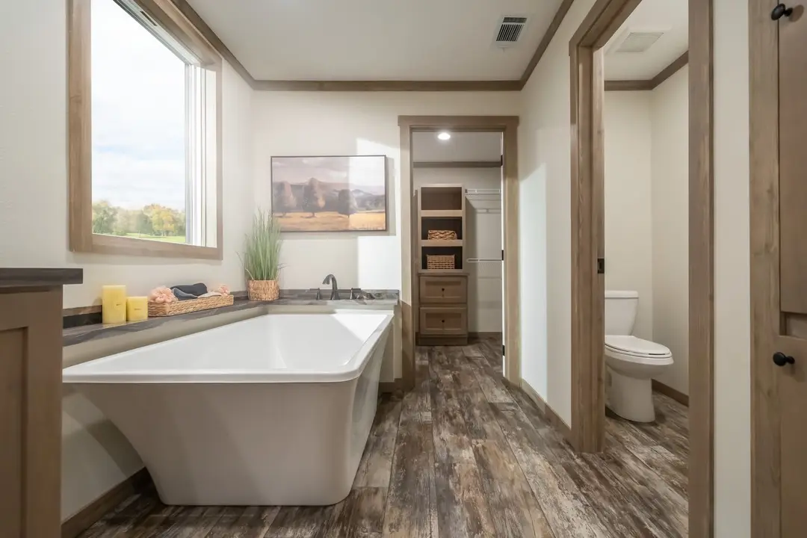
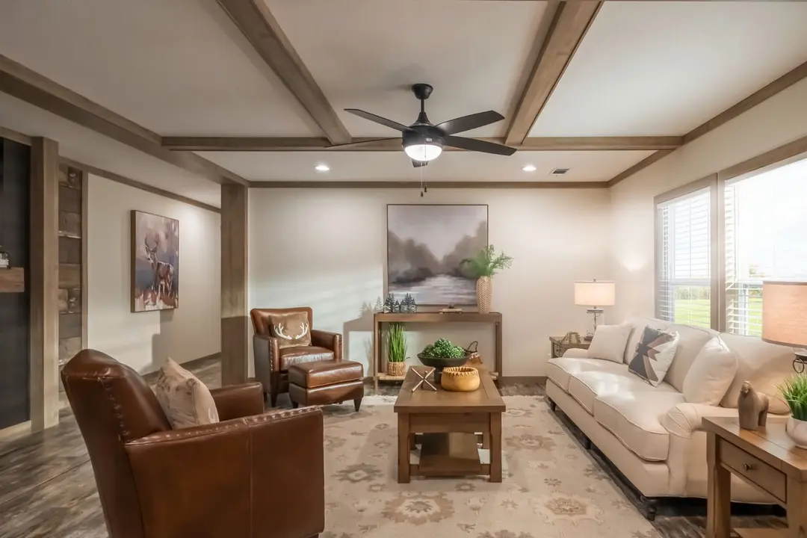
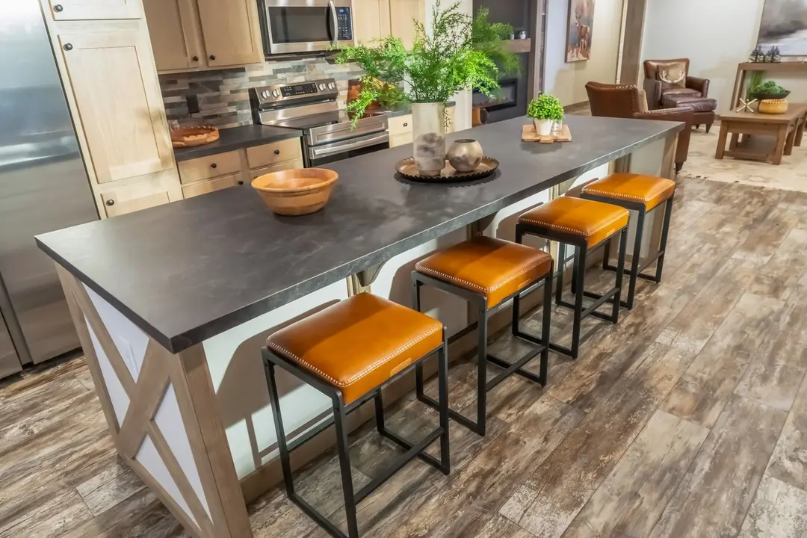
The Boujee Premier by Clayton Addison is a premium, 2,040-square-foot manufactured home featuring a spacious 4-bedroom, 2-bathroom split floorplan designed for modern luxury. This open-concept home centers around a gourmet kitchen with a massive island, farmhouse sink, and black stainless steel appliances, seamlessly flowing into a bright living area anchored by a 60-inch electric fireplace. The standout feature is the spa-like primary suite, which offers a private retreat complete with a freestanding soaking tub, a large walk-in tile shower, and a generous walk-in closet, perfectly blending upscale design with functional family living.