Description
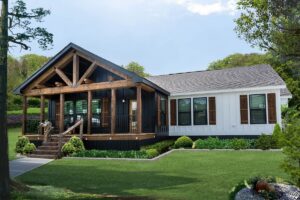
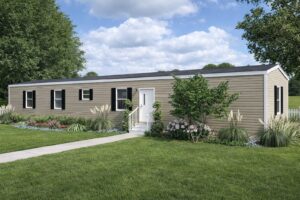
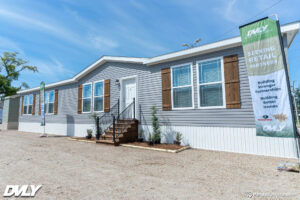
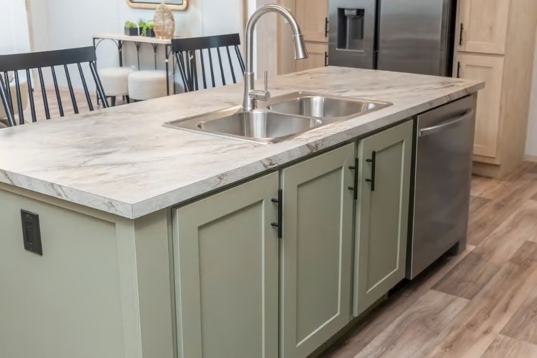
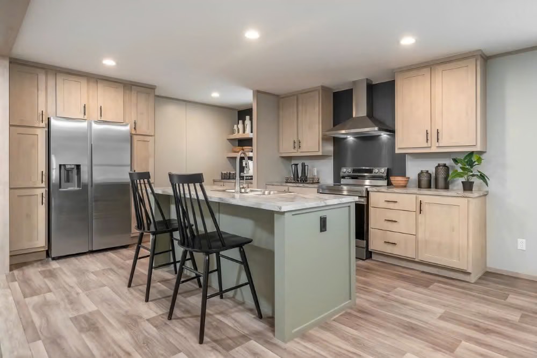
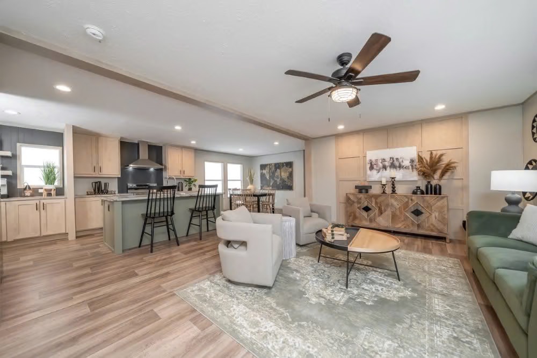
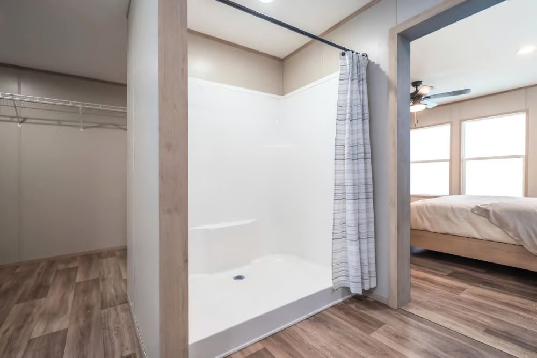
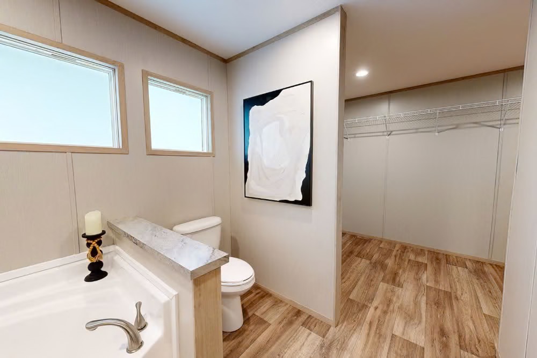
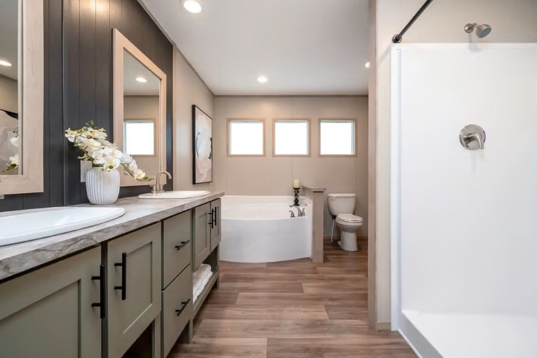
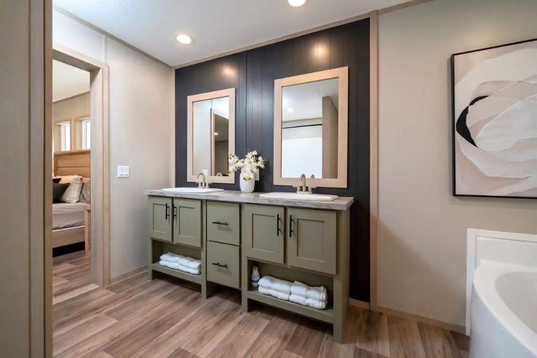
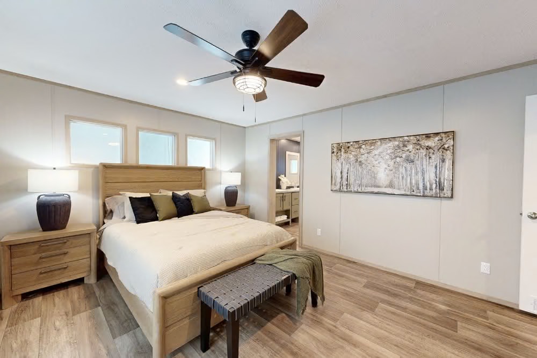
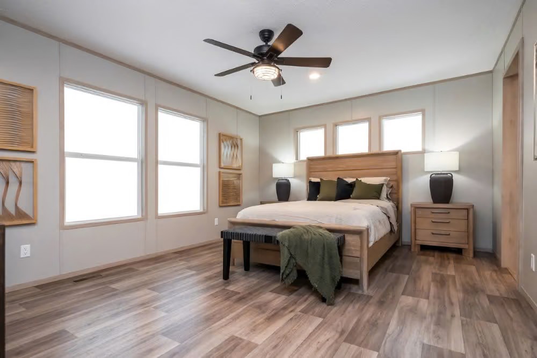
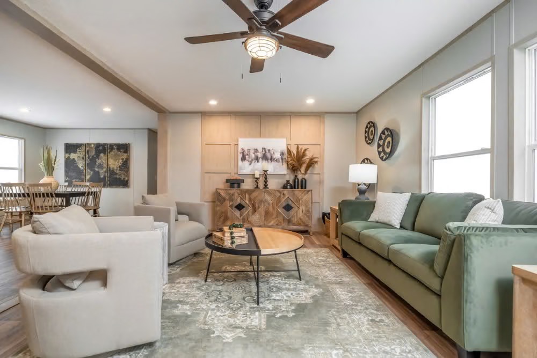
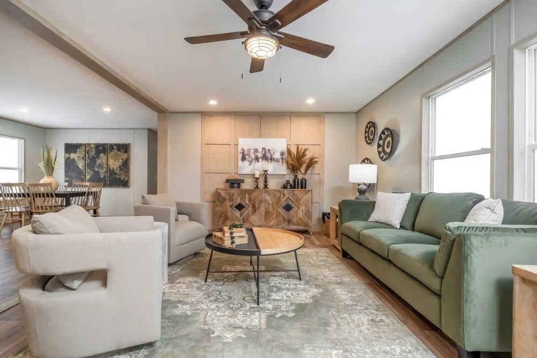
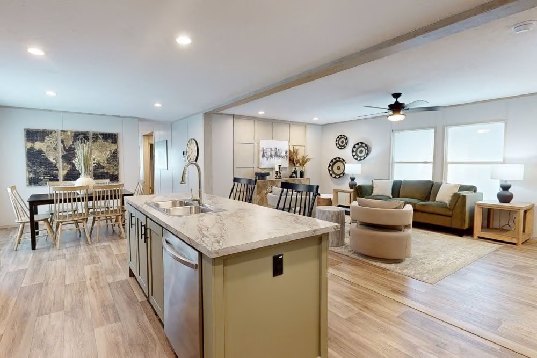
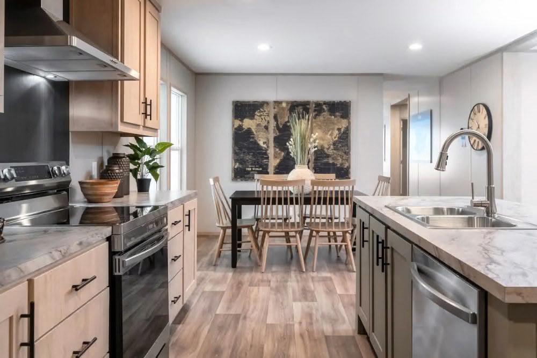
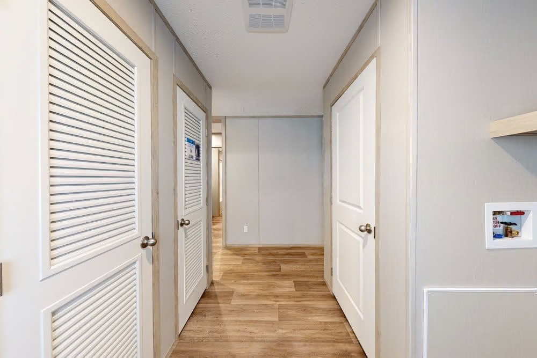
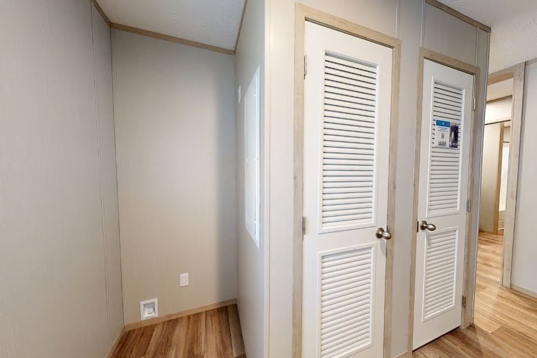
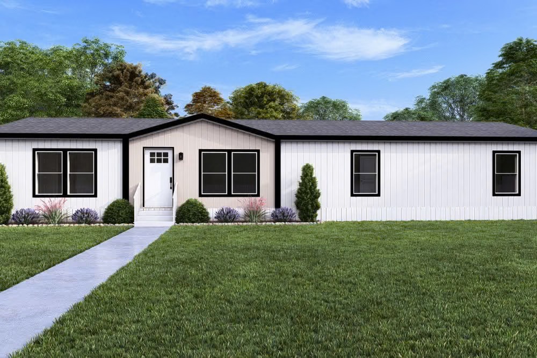
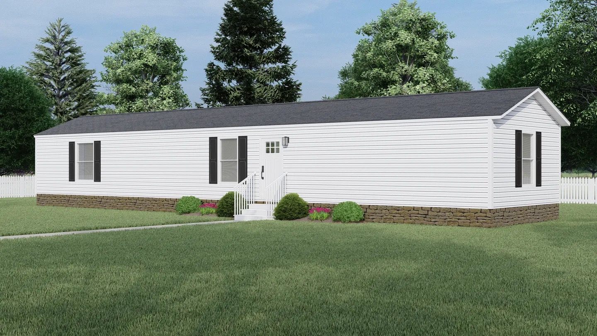
The Clayton Homes Crockett is a beautifully designed manufactured home offering 1,904 square feet of thoughtfully crafted living space. This spacious home features 3 bedrooms and 2 bathrooms, including a luxurious primary ensuite complete with a double sink vanity. The open-concept layout seamlessly connects the living, dining, and kitchen areas, creating an inviting environment perfect for entertaining or family gatherings. Adding even more versatility, the Crockett also includes a flexible additional room that can easily serve as a home office, playroom, or extra living space, making it the ideal blend of comfort and functionality.