Description
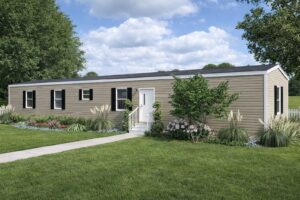
The Glimpse (MYO28523AH) by Clayton MiYO is a 1,422 sq. ft., 3-bed, 2-bath home with an open layout. Its 22′ living room flows into the dining area and island kitchen. The primary suite sits apart from the two secondary bedrooms and has a garden tub/shower. Standard features include 8′ flat ceilings, recessed lighting, a dishwasher, a European range hood, and a Craftsman front door. Optional upgrades like a coffee station, a double vanity, and an extra closet let you make it your own.