Description
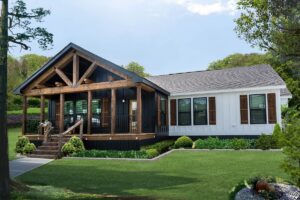
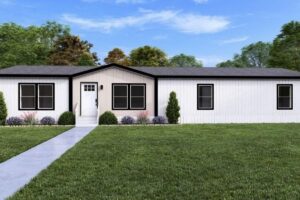
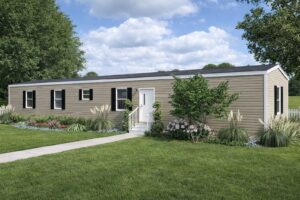
The Hickory offers three bedrooms and two bathrooms across 869 square feet of practically designed living space. This modern manufactured home by Clayton Homes features an open layout connecting the living and dining areas, creating a comfortable flow for daily activities and entertaining. The thoughtful floor plan maximizes every square foot while providing distinct spaces for relaxation, meals, and restful retreats.
Furniture Included!