Description
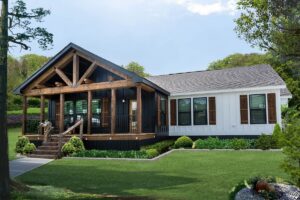
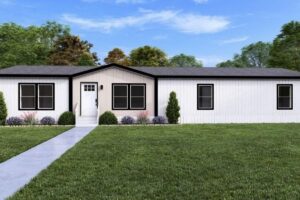
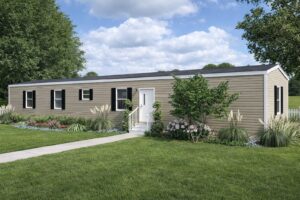
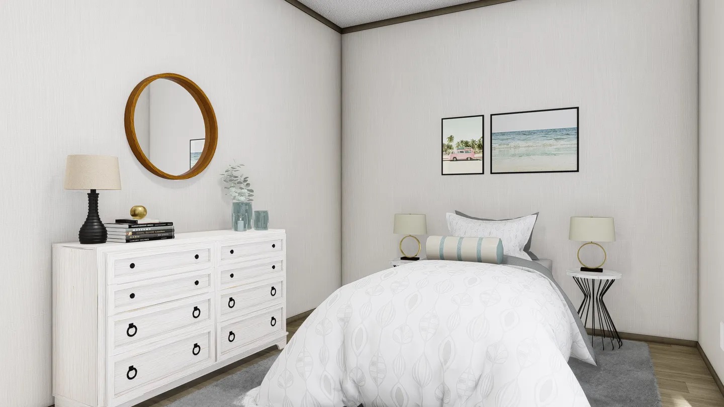
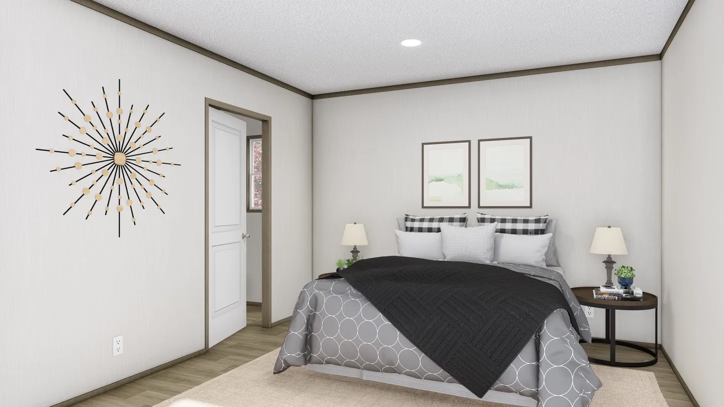
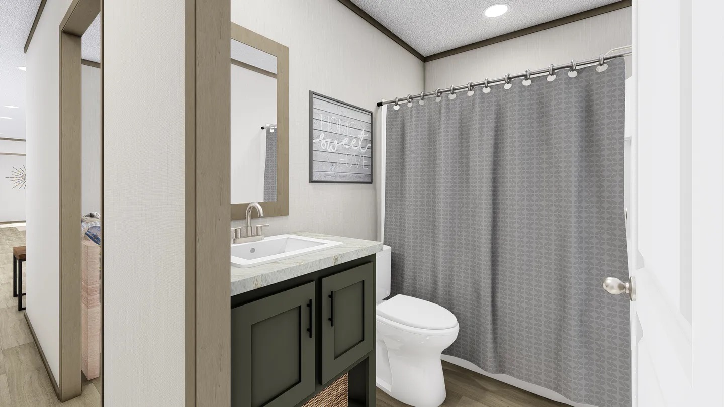
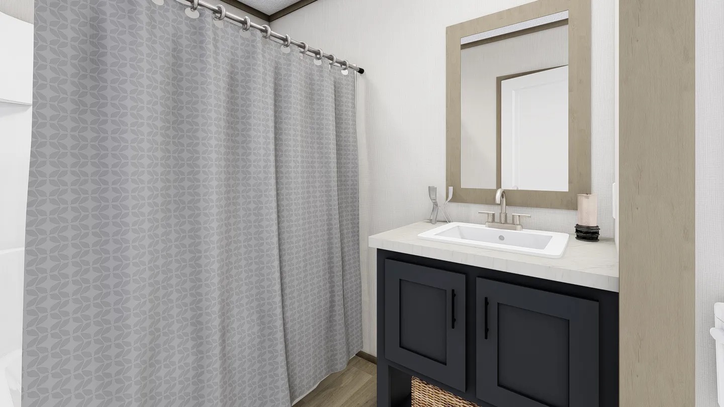
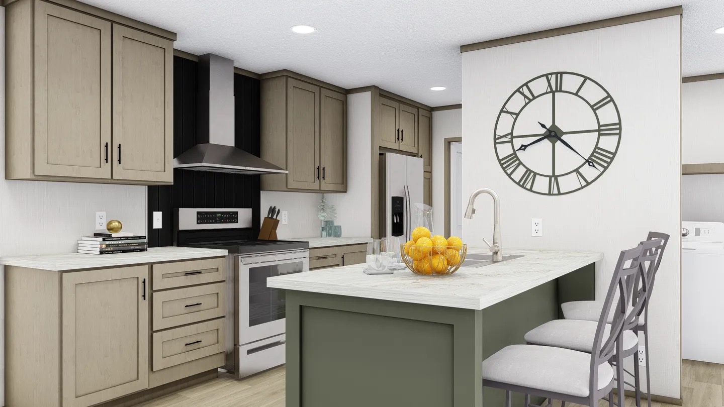
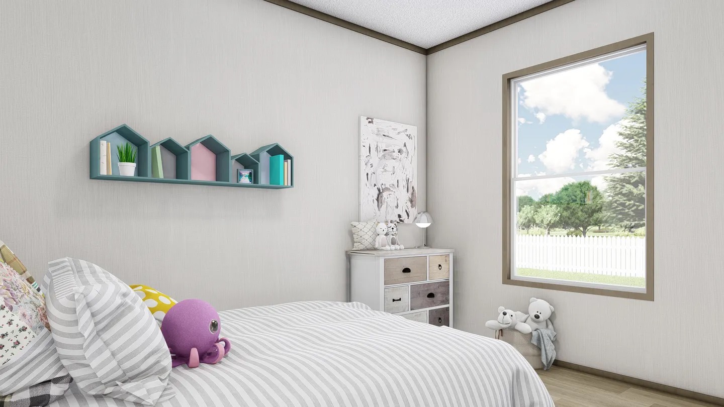
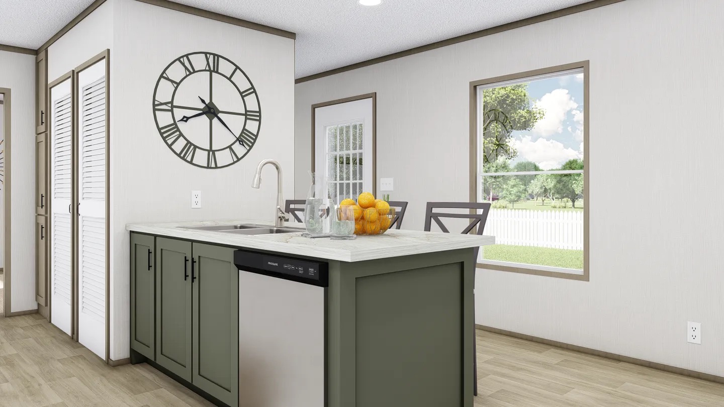
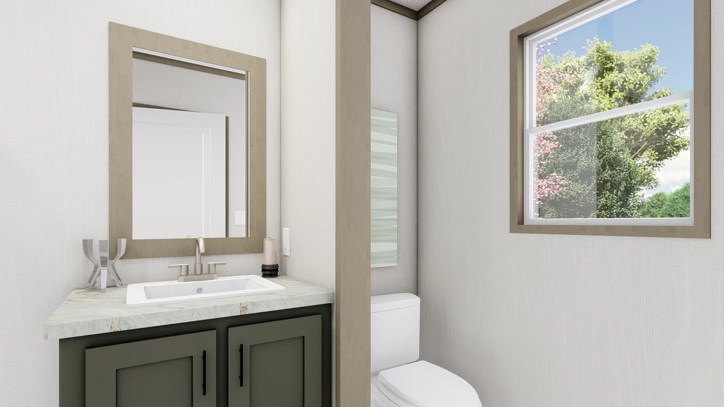
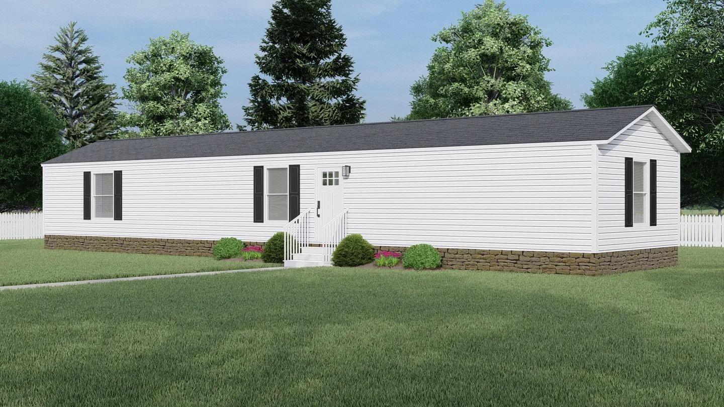
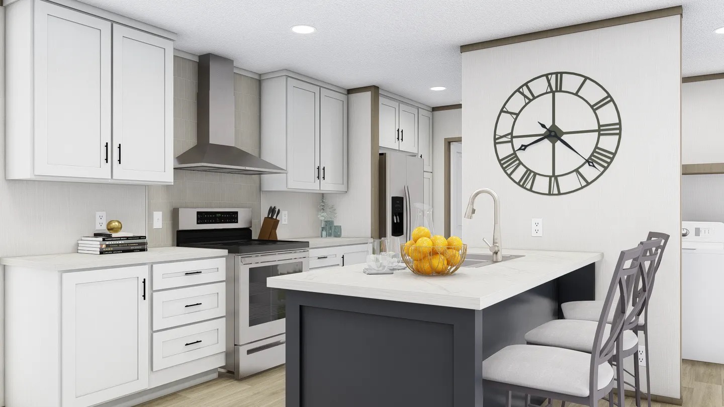
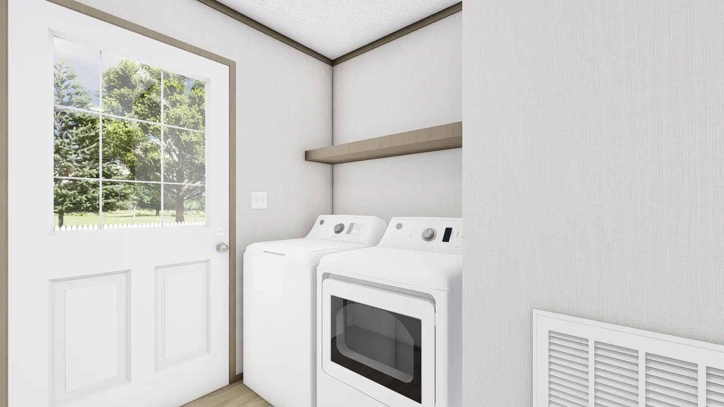
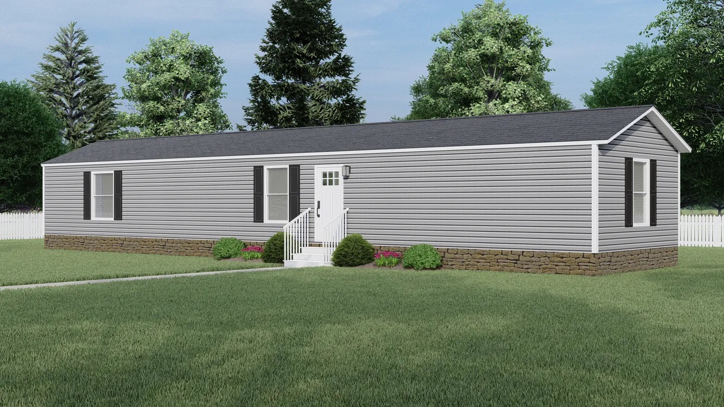
The Clayton Homes Clark is a thoughtfully crafted manufactured home featuring 3 bedrooms, 2 bathrooms, and 990 square feet of efficient, comfortable living space. Its open-concept layout enhances the sense of space and promotes a seamless flow between the kitchen, dining, and living areas. The master suite offers a relaxing retreat with a private ensuite that includes both a garden tub and a separate shower, along with a spacious walk-in closet for added convenience. With its smart design and practical features, the Clark delivers modern comfort and functionality in a cozy, well-organized layout.