Description
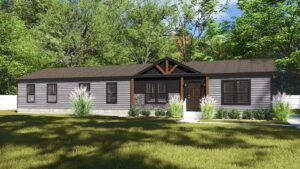
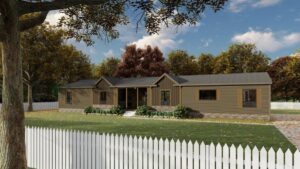
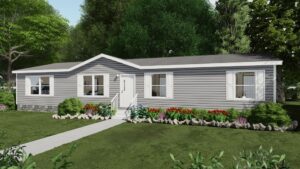
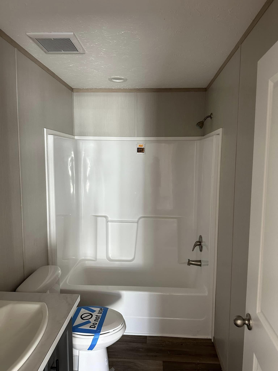
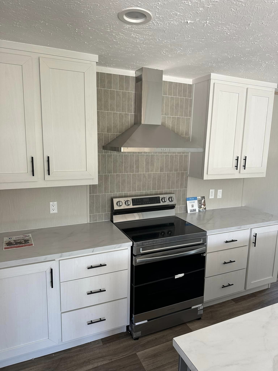
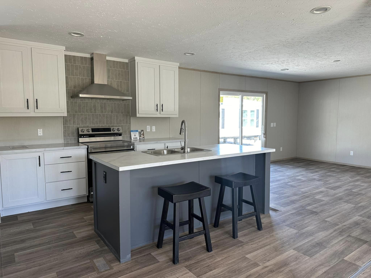
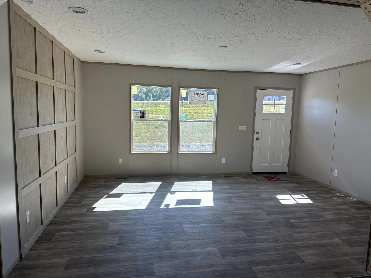
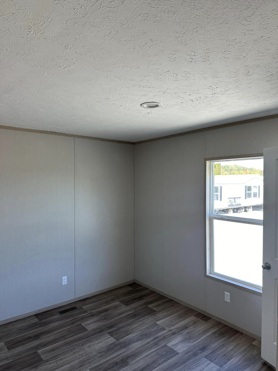
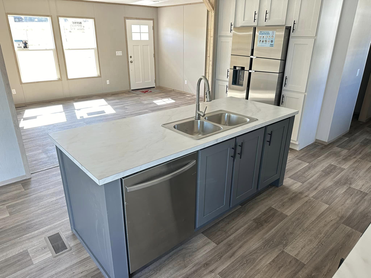
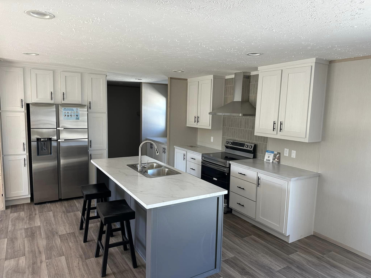
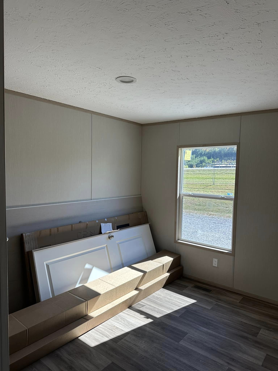
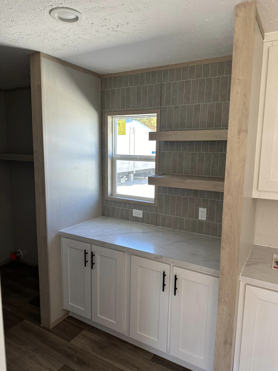
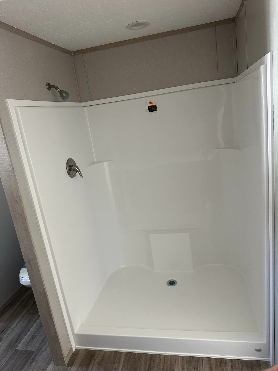
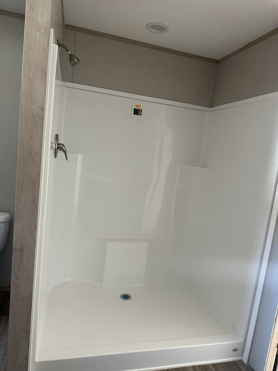
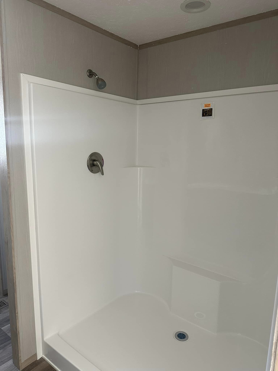
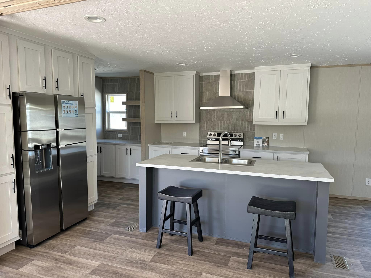
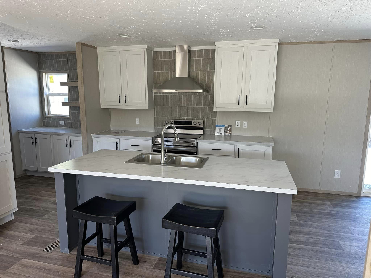
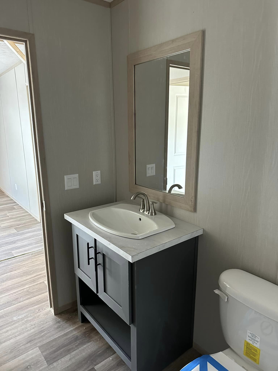
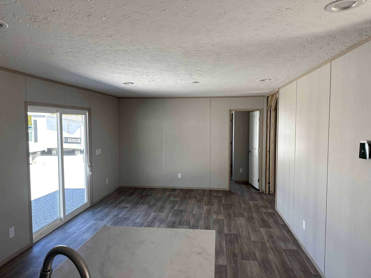
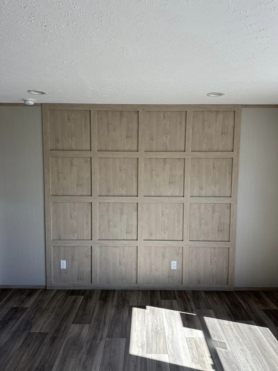
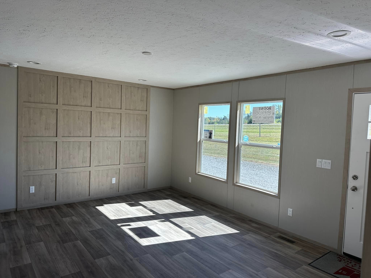
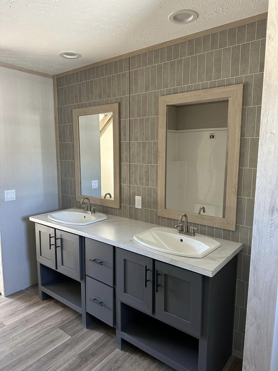
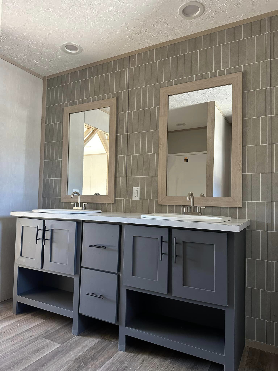
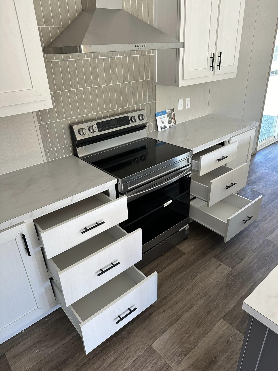
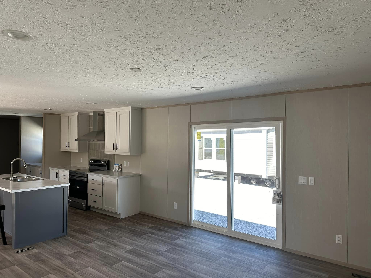
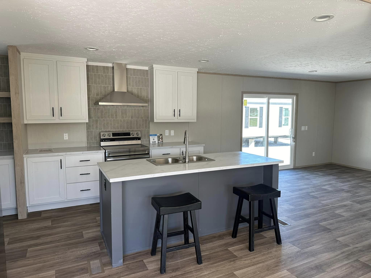
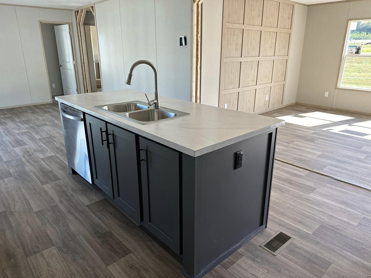
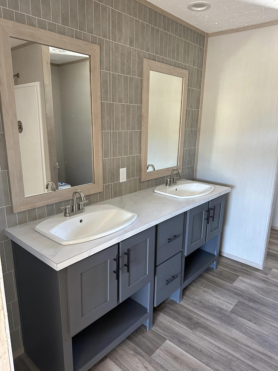
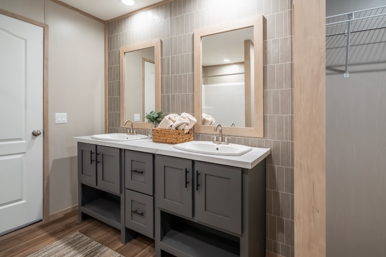
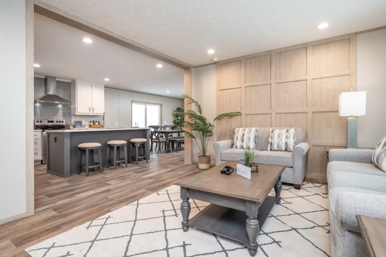
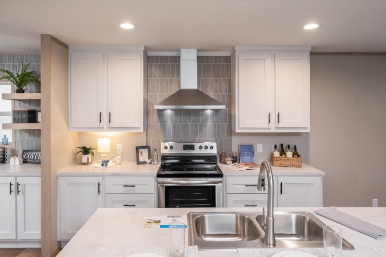
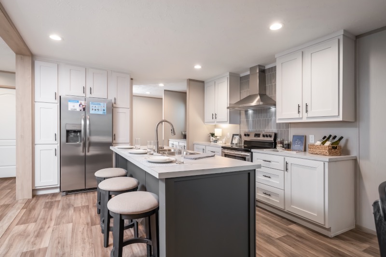
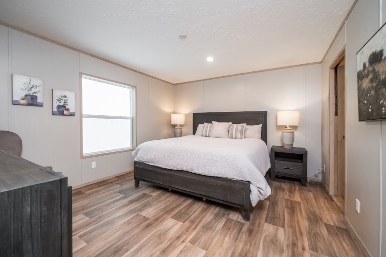
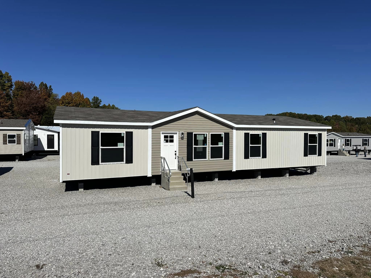
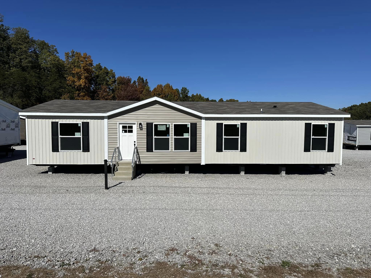
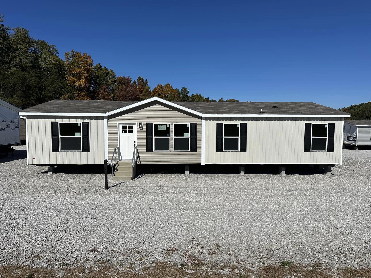
Introducing the Clayton Boone Manufactured Home, a spacious retreat that combines modern design with family-friendly functionality. Boasting 1,475 square feet, this home features four generous bedrooms and two beautifully designed bathrooms, including an impressive ensuite with a double sink vanity for added convenience. The open concept layout creates a seamless flow between the inviting living room and a separate den, providing ample space for relaxation, entertaining, or family activities. The well-appointed kitchen, which overlooks the living area, is perfect for gathering and cooking together.