Description
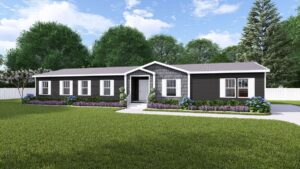
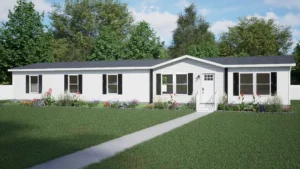
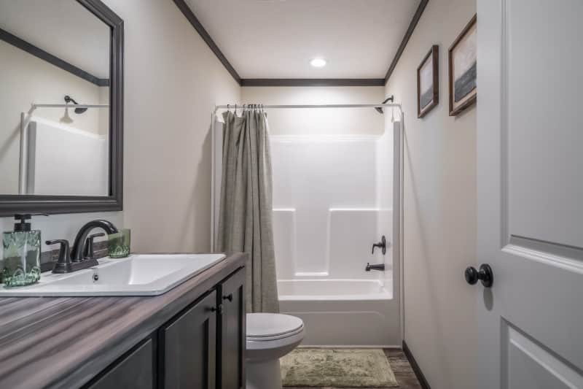
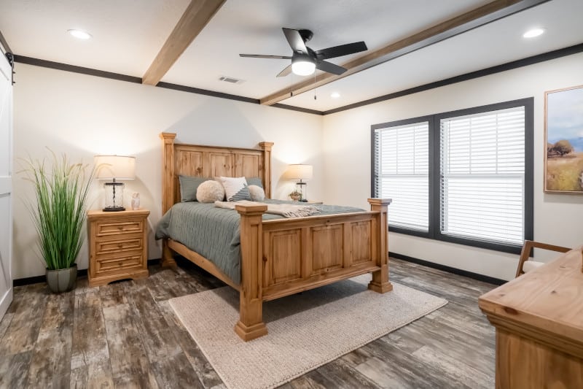
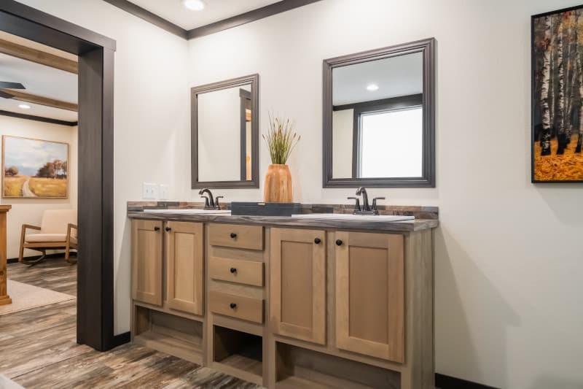
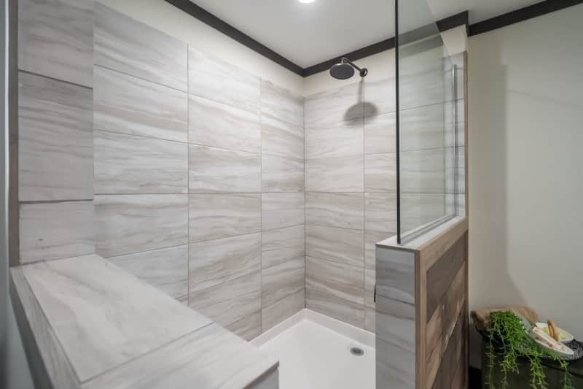
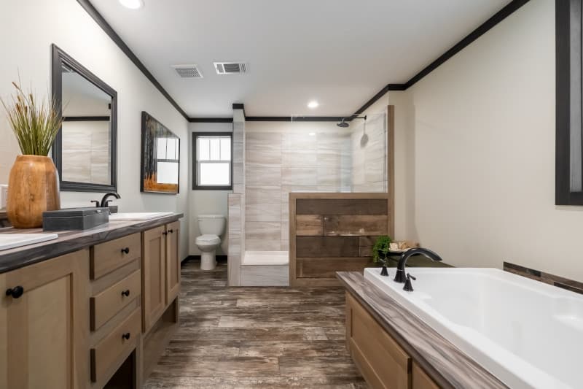
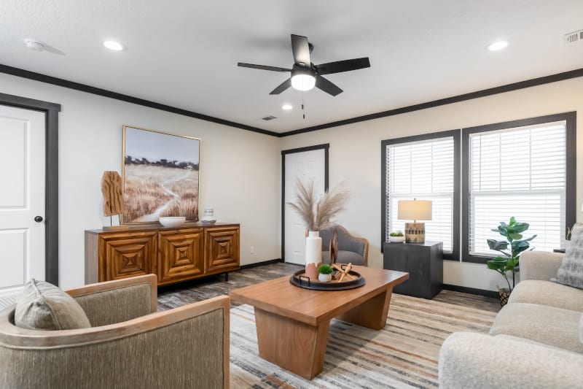
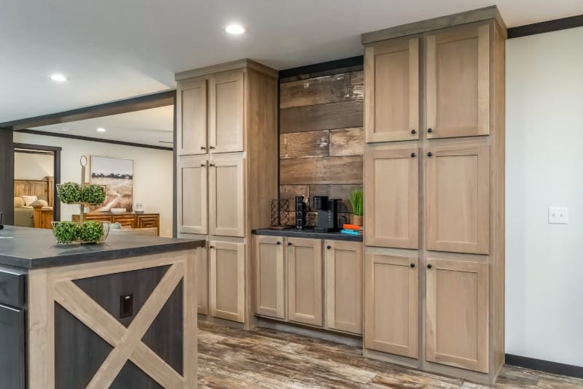
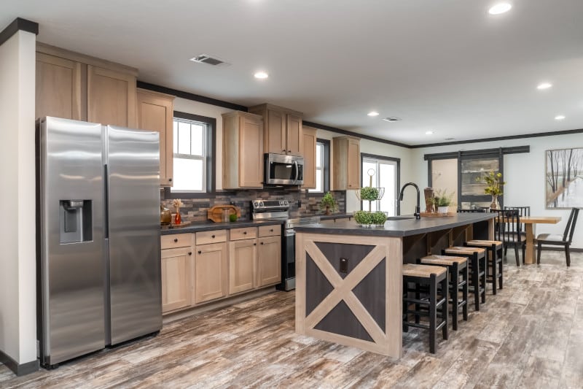
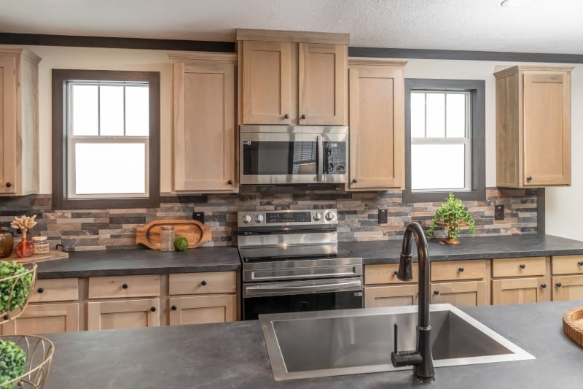
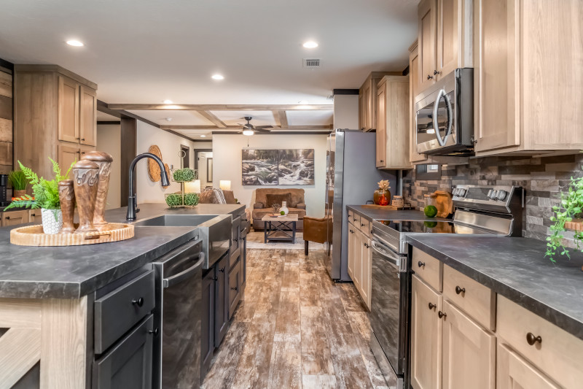
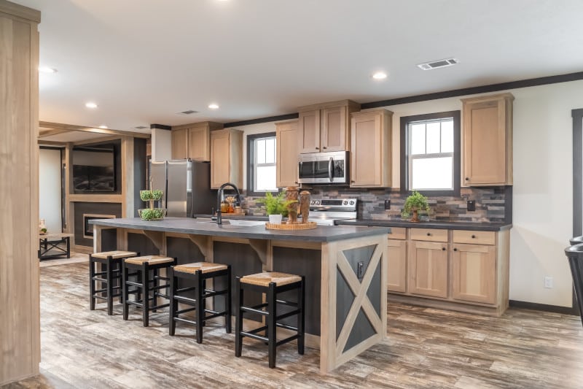
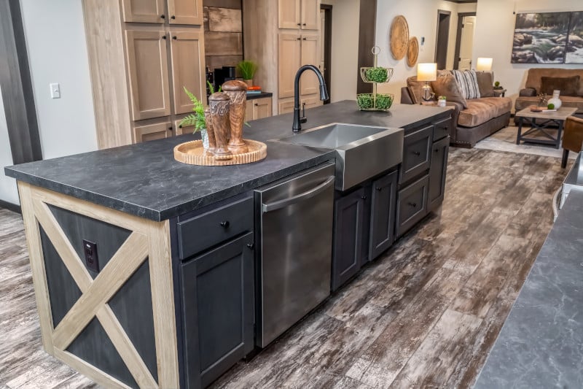
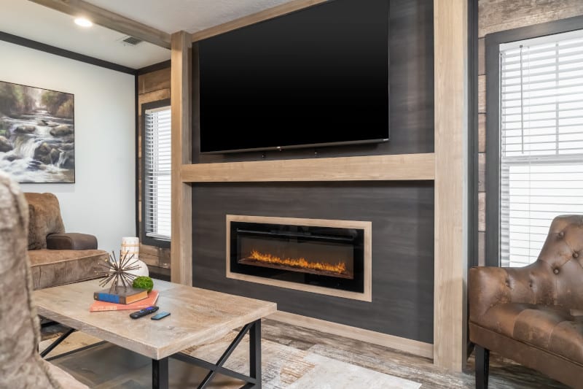
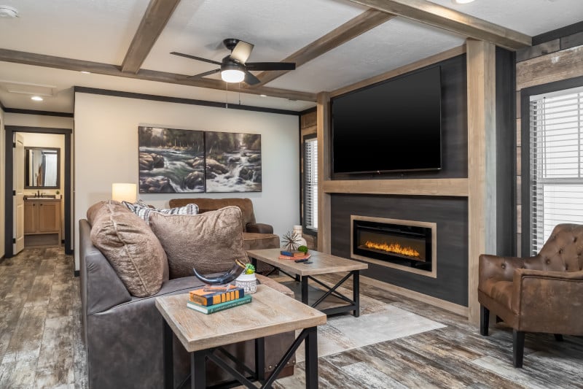
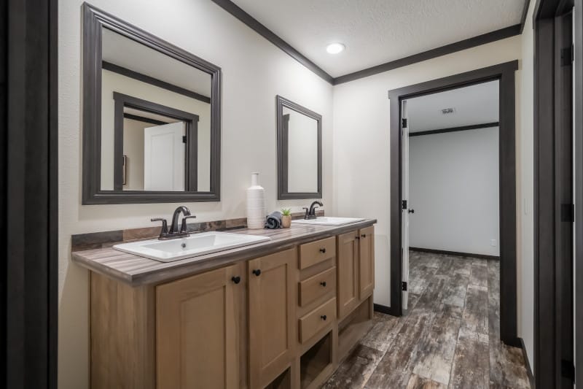
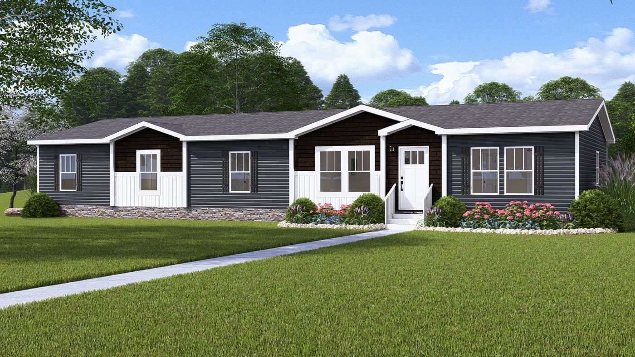
The Boujee LUX 44BOU32724AH is a grand, double-section manufactured home spanning 2,160 sq ft, offering four bedrooms and three baths with a fresh-rustic, modern-farmhouse aesthetic. The heart of the home is its expansive open-concept living area—with striking ceiling beams, a feature-lined entertainment wall, and sliding barn doors—that seamlessly blends into a gourmet kitchen featuring a massive island, black stainless appliances, and a sleek butler’s pantry. The spacious primary suite provides a serene hideaway with a luxurious tile shower, while additional bedrooms ensure comfort and flexibility for guests or family.