Description
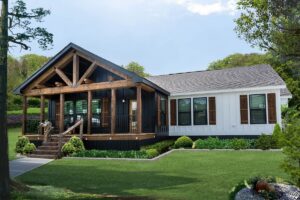
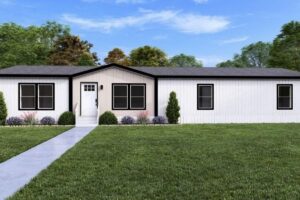
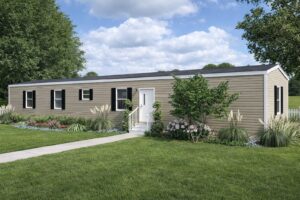
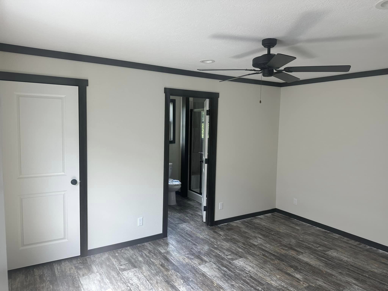
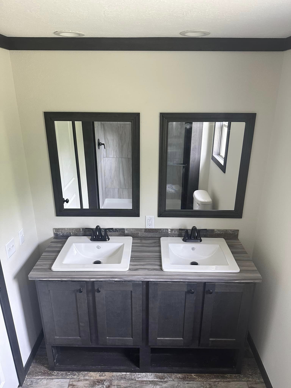
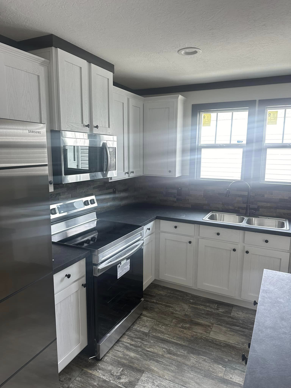
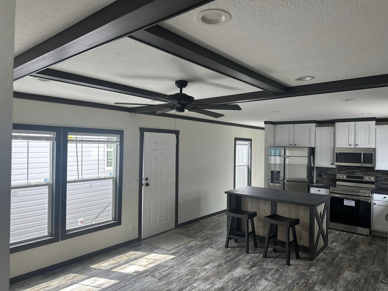
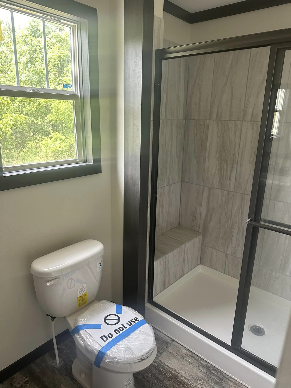
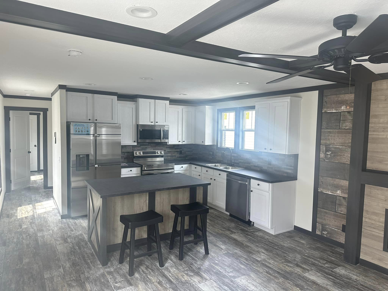
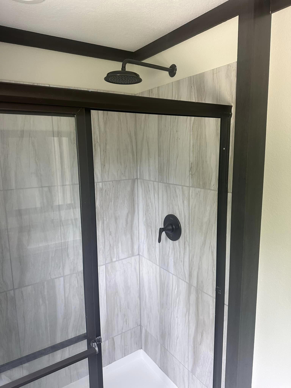
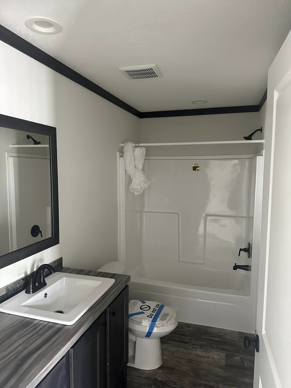
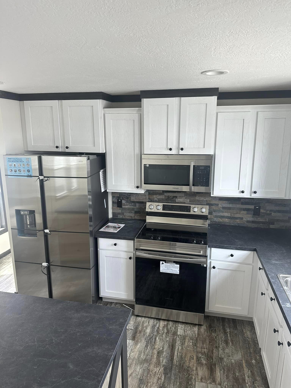
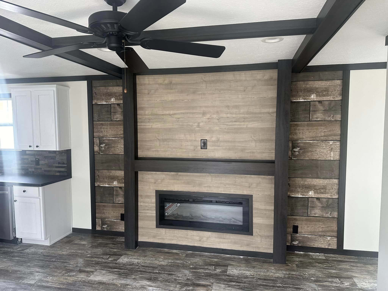
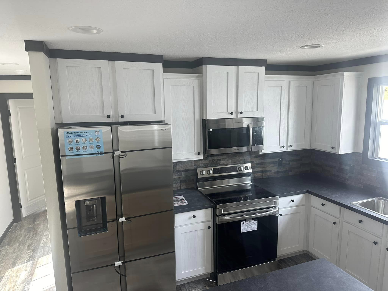
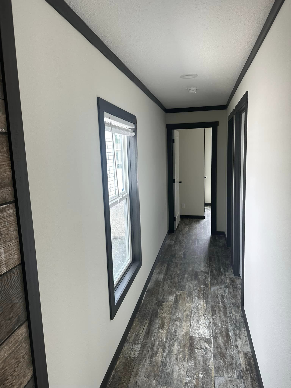
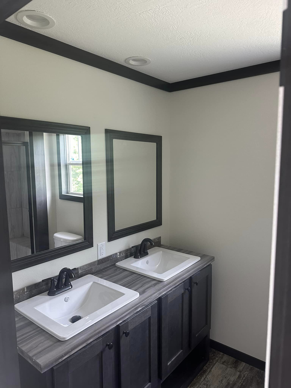
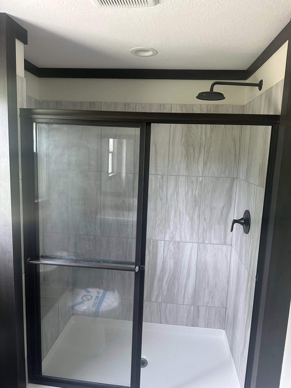
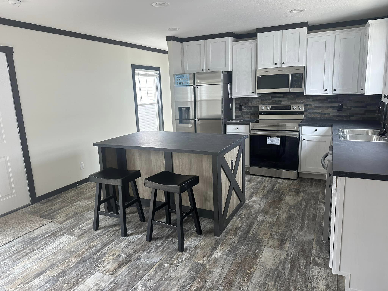
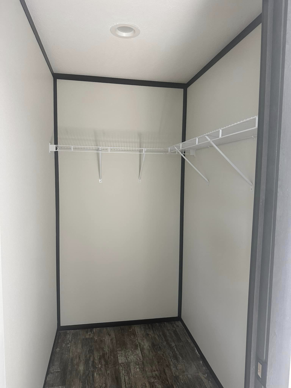
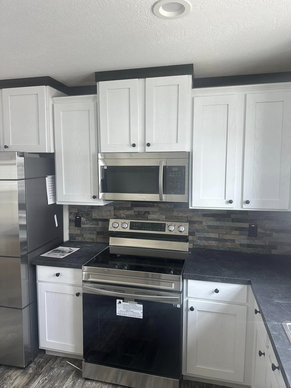
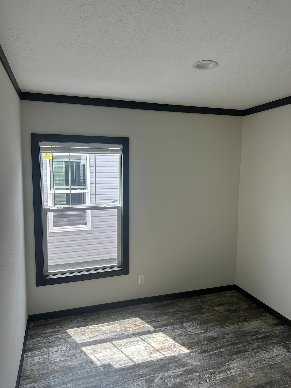
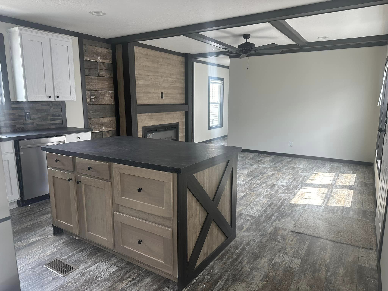
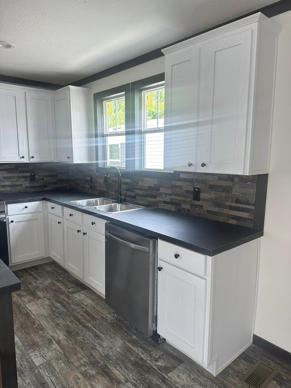
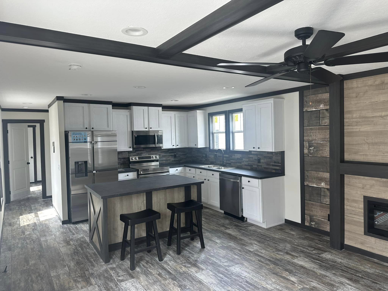
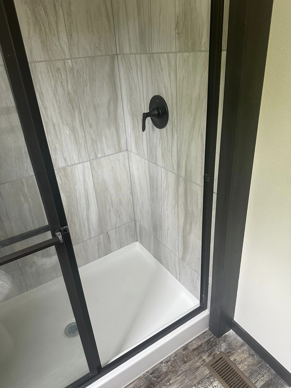
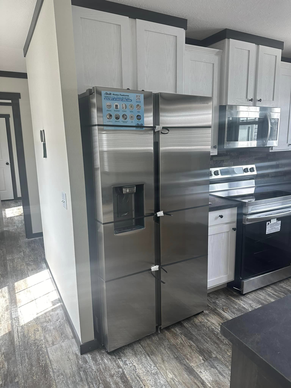
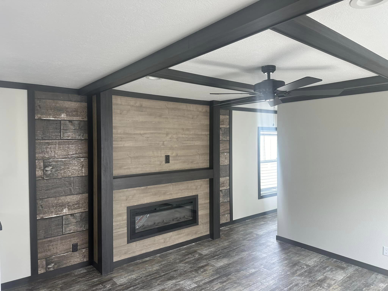
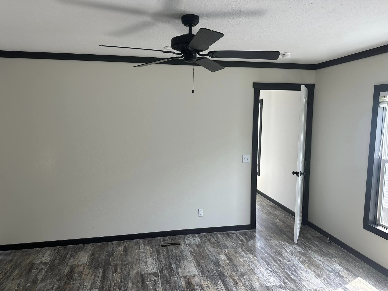
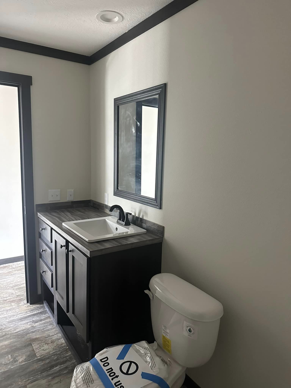
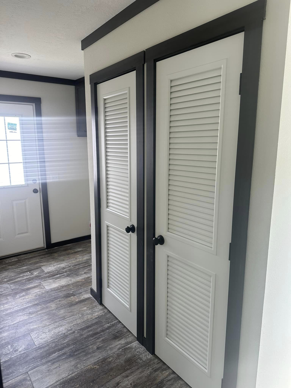
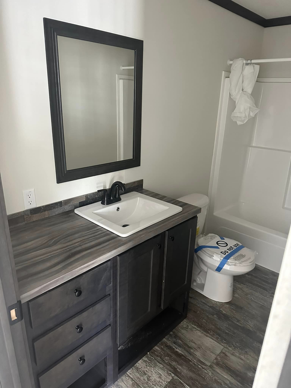
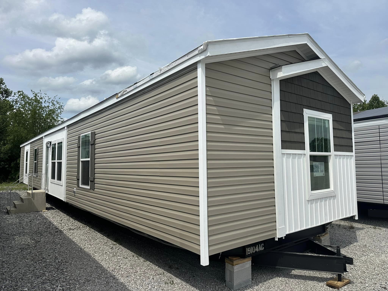
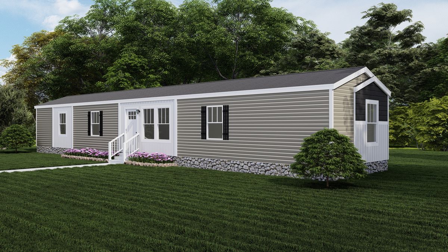
The Baby Boujee 44BOU16723AH by Clayton Addison is a stylish yet compact 1,080-square-foot, single-section ranch-style manufactured home featuring three bedrooms and two full baths, thoughtfully designed to maximize space and comfort. It boasts an open-concept living area enhanced by ceiling beams and designer accent walls, flowing into a modern kitchen equipped with a two-tone island, black stainless appliances, and an eye-catching backsplash. The primary bathroom offers a touch of luxury with a spacious 48″ ceramic shower and square porcelain sinks.