Description
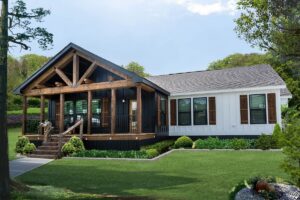
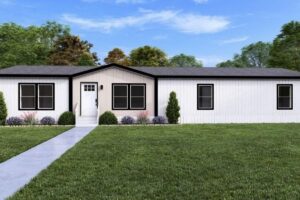
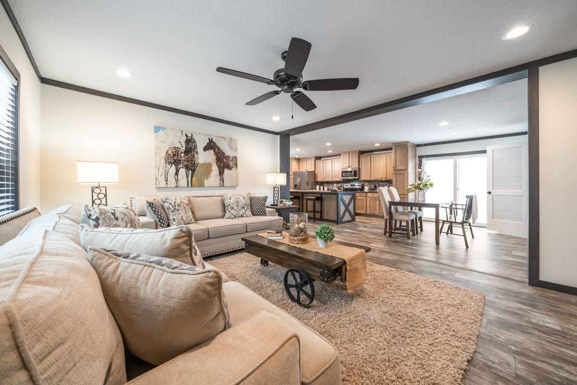
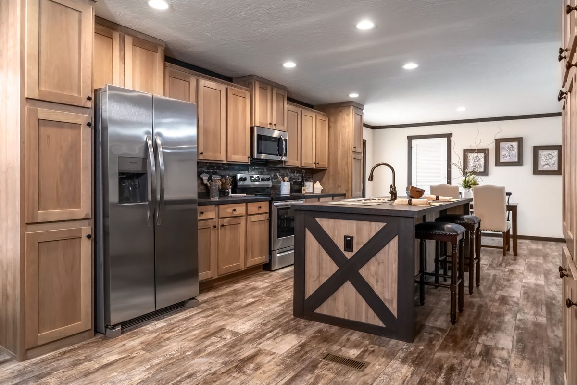
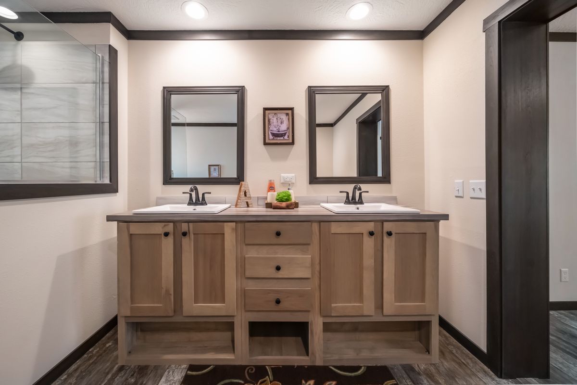
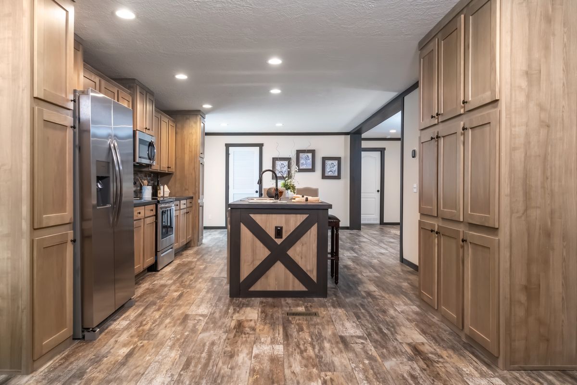
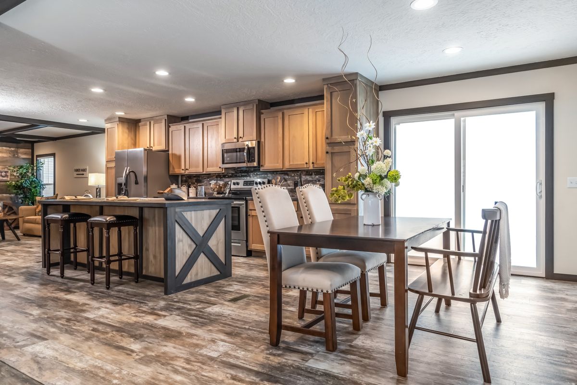
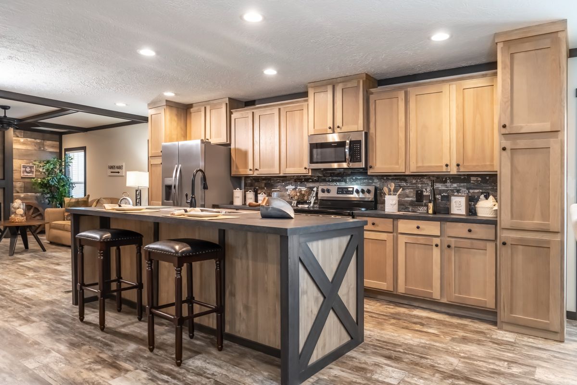
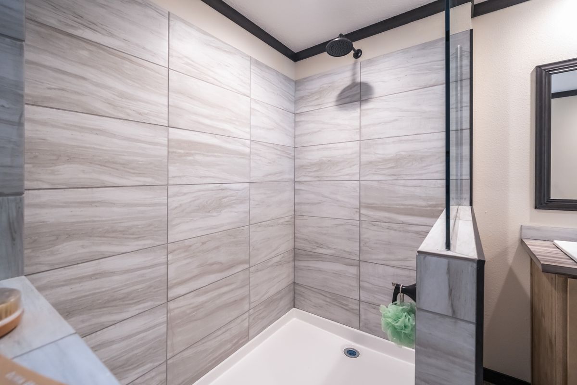
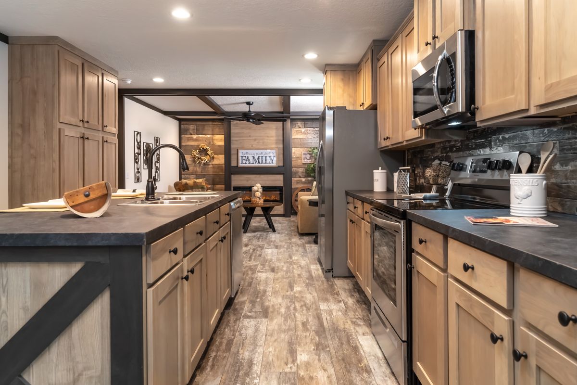
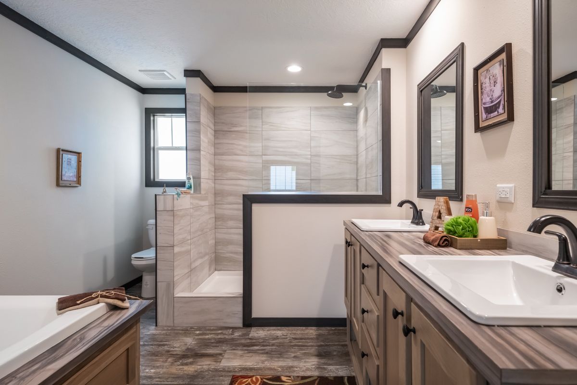
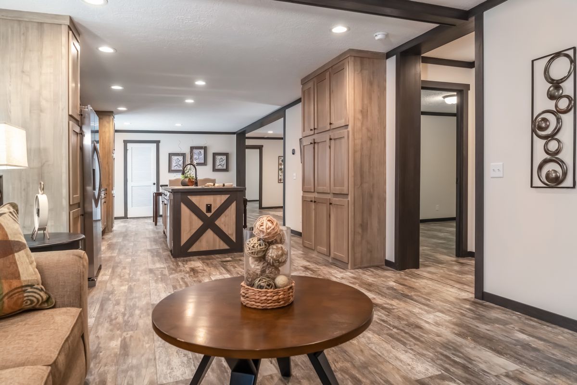
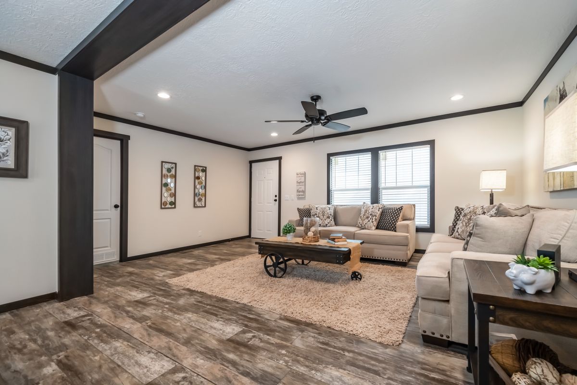
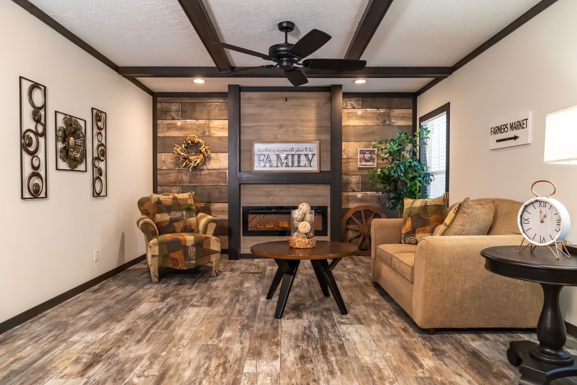
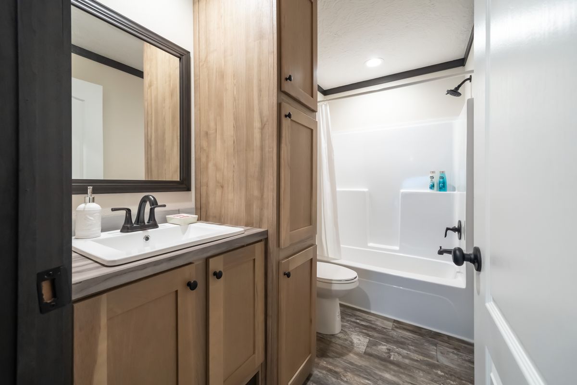
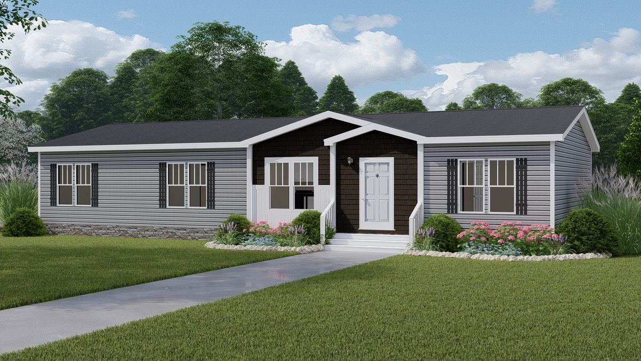
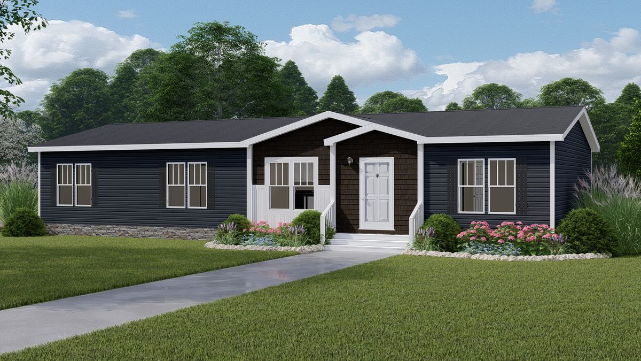
This elegant 28 × 60-foot, two‑section ranch-style manufactured home spans 1,580 sq ft and features three bedrooms and two full baths, designed with modern farmhouse flair. The heart of the home is an inviting den boasting a striking wood-accent feature wall, built-in entertainment center, and electric fireplace, enhanced by ceiling beams, wood details, can lights, and a ceiling fan—ideal for cozying up or entertaining. The open layout seamlessly connects to a stylish kitchen, complete with black stainless appliances and a designer coffee bar, while the primary bathroom offers a luxurious 48″ ceramic shower and square porcelain sinks.