Description
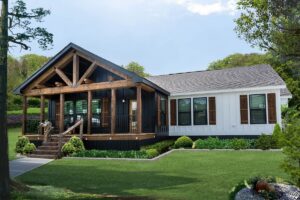
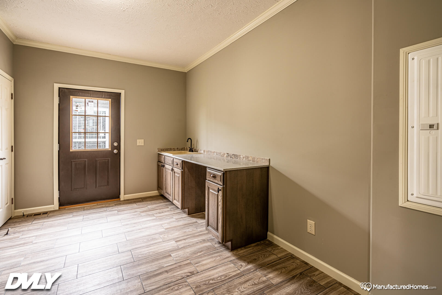
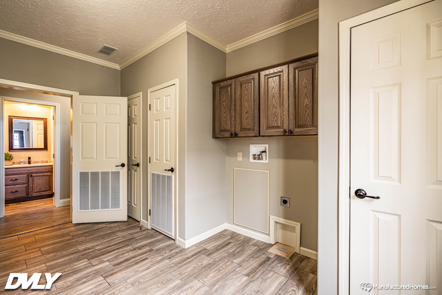
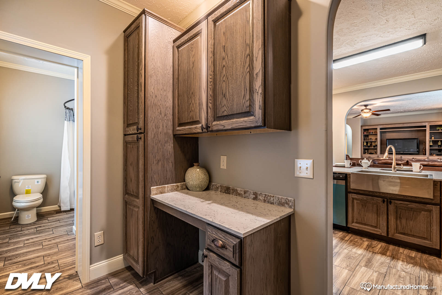
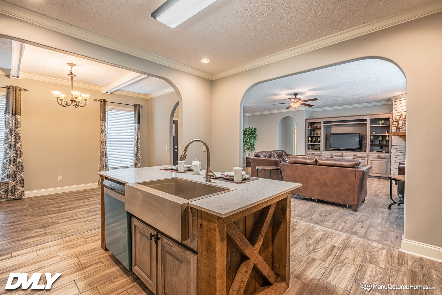
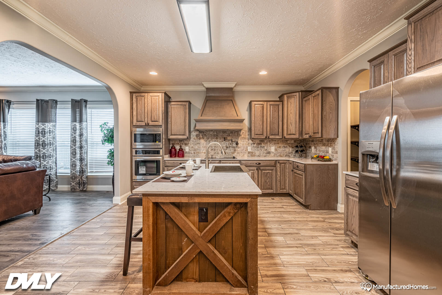
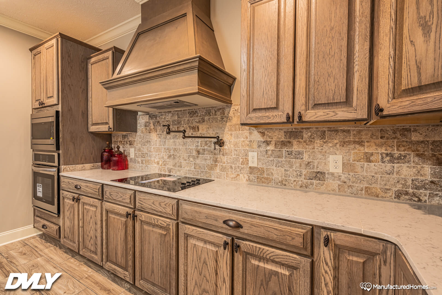
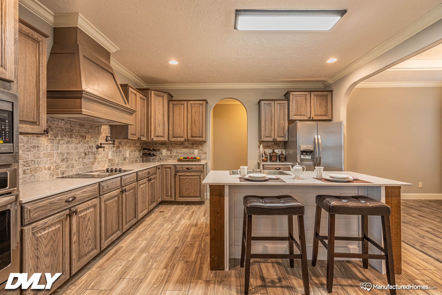
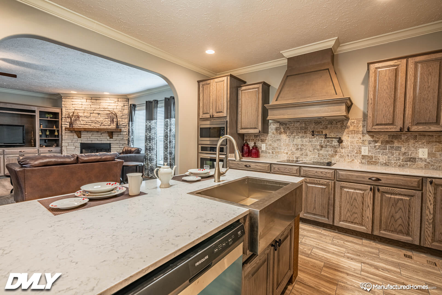
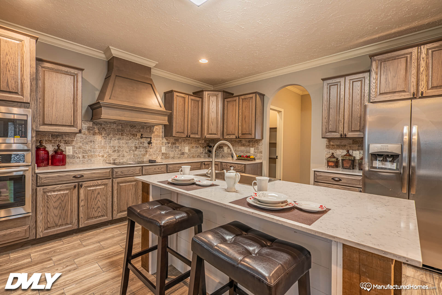
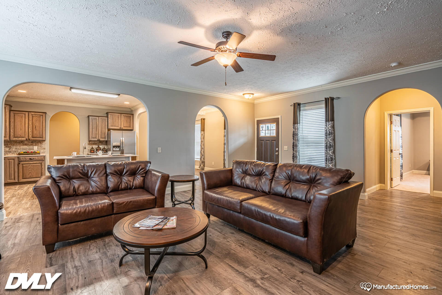
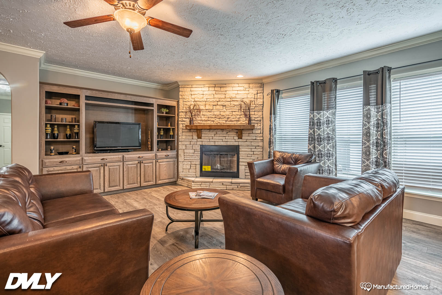
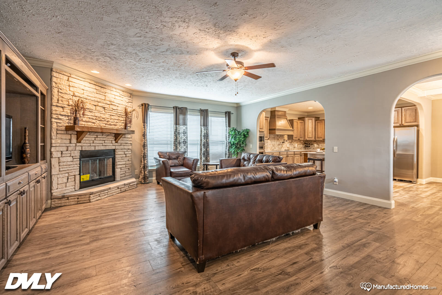
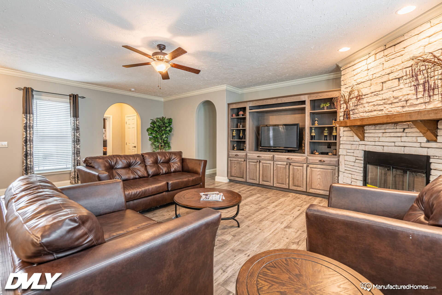
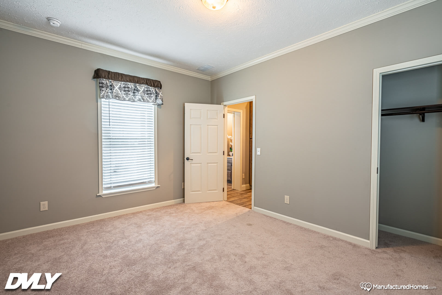
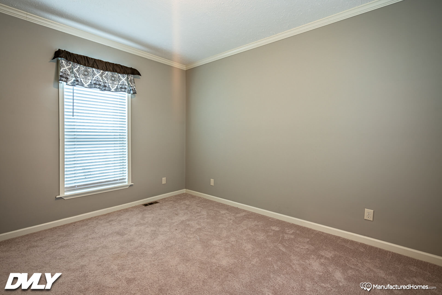
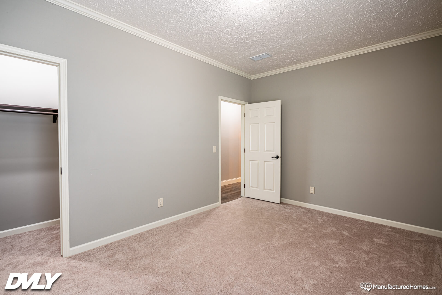
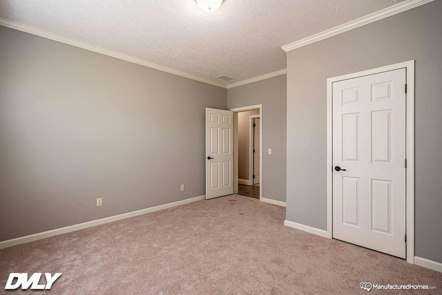
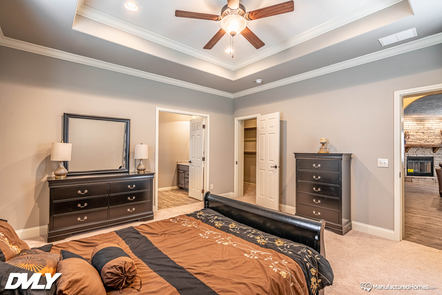
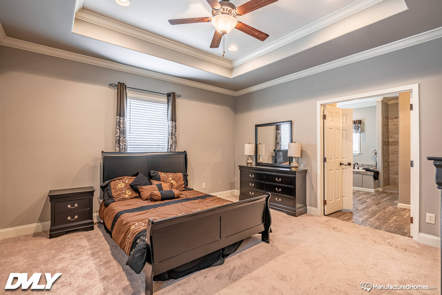
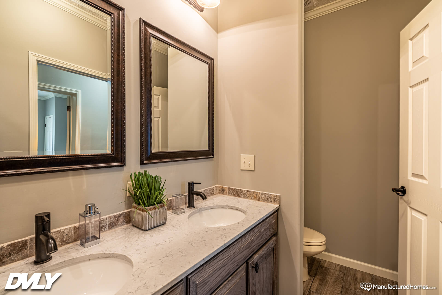
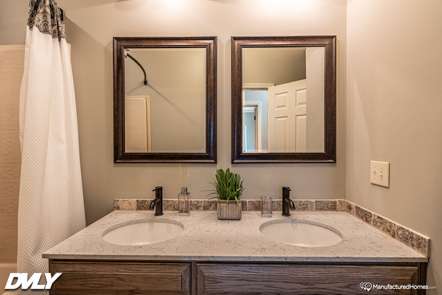
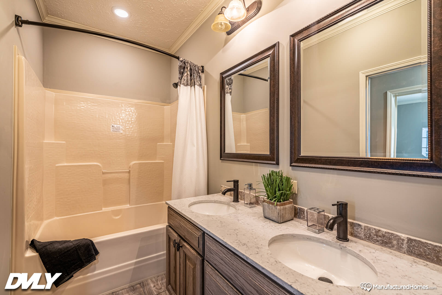
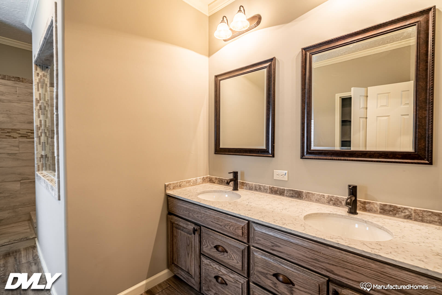
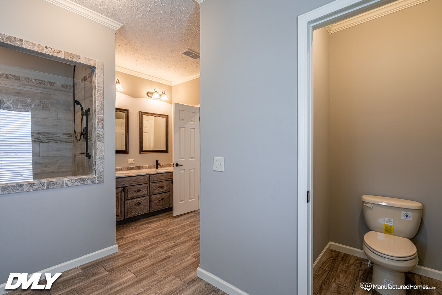
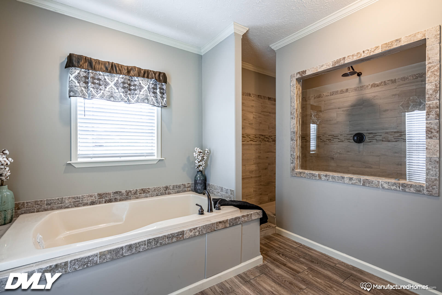
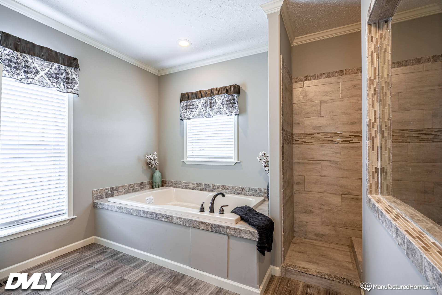
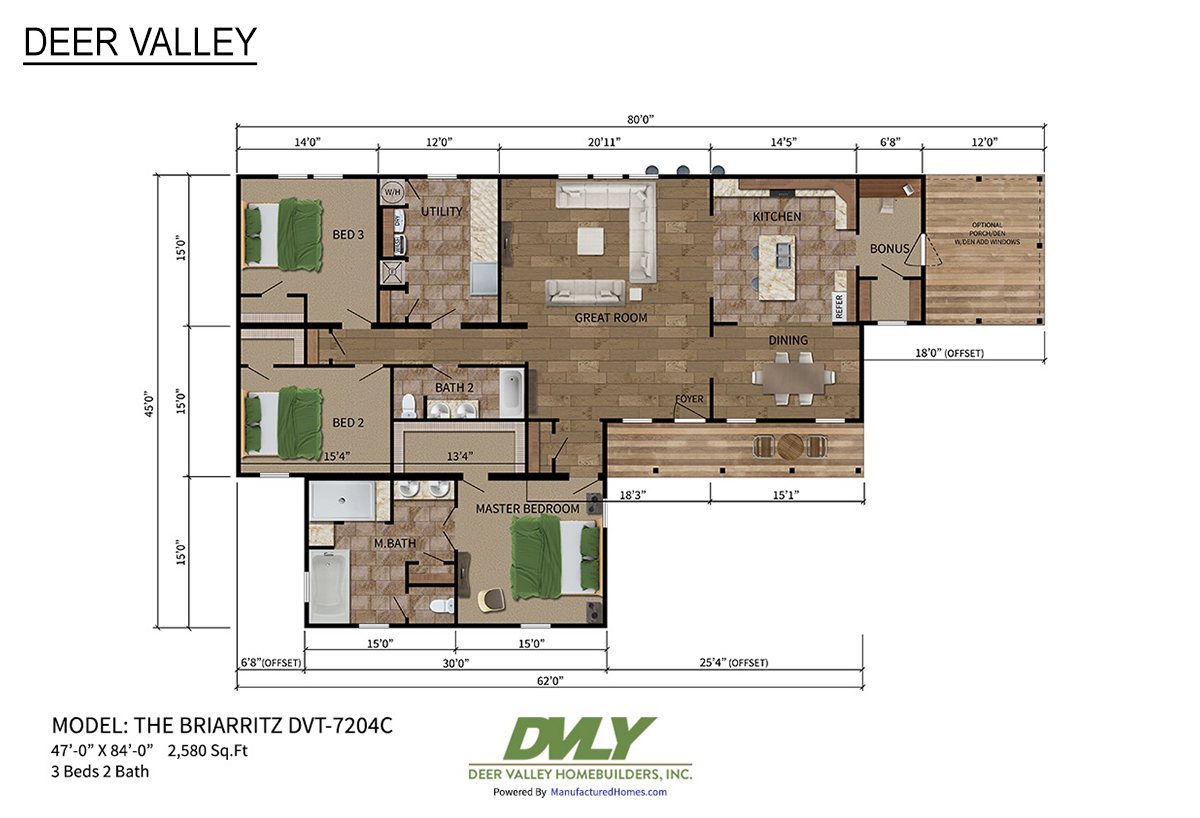
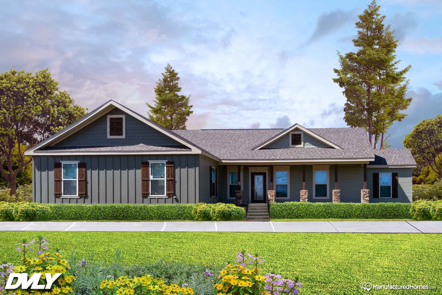
The Deer Valley Briarritz 7204C is a luxurious and expansive manufactured home offering 3 bedrooms, 2 bathrooms, and an impressive 2,580 square feet of living space. Designed for both comfort and style, it features a charming outdoor porch perfect for relaxing or entertaining. Inside, a versatile flex room provides extra space that can be customized as a home office, media room, or guest area. The master suite serves as a true retreat with a spacious ensuite bathroom that includes a garden tub, separate shower, and ample room for relaxation. With its high-end finishes and thoughtful layout, the Briarritz 7204C combines elegance and functionality for modern living.