Description
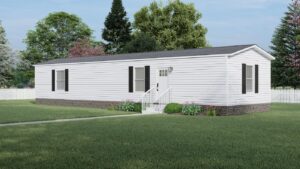
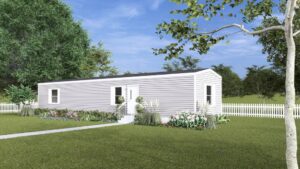
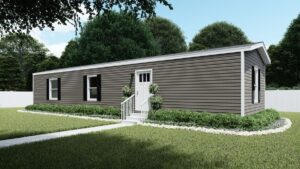
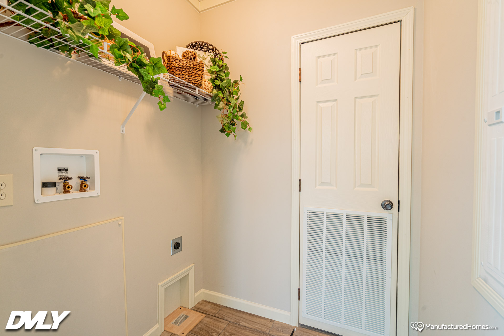
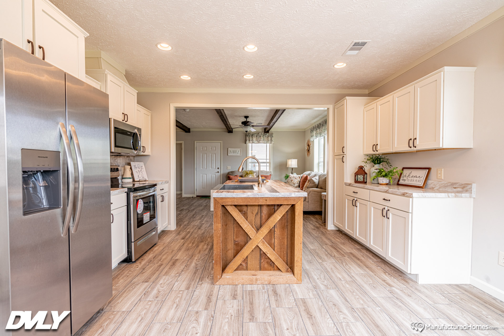
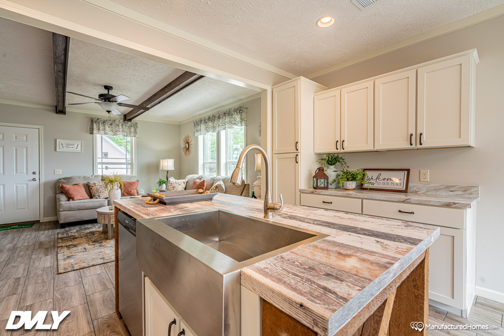
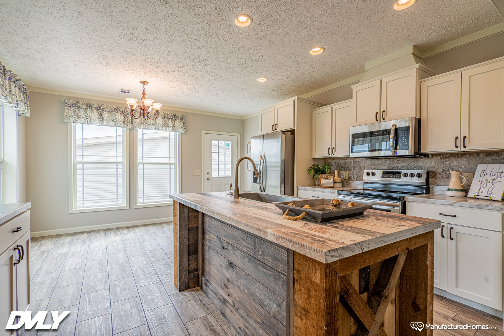
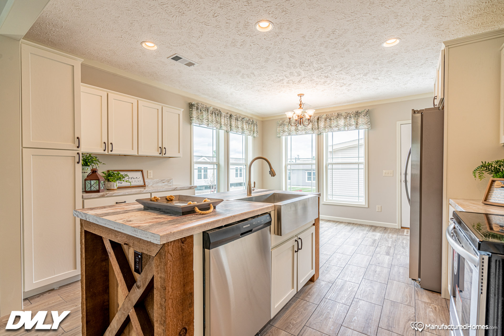
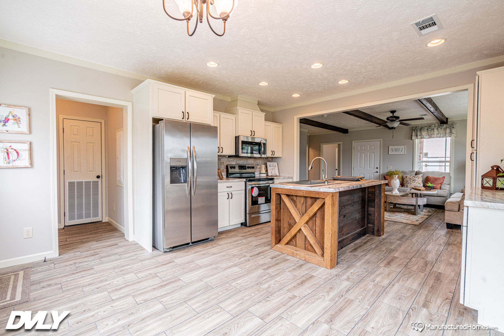
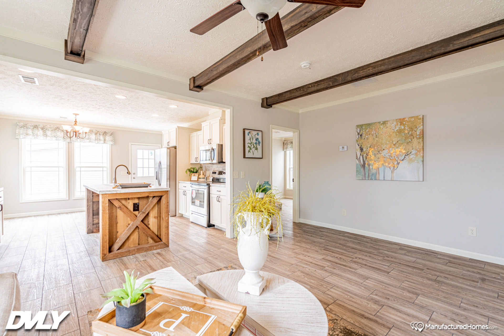
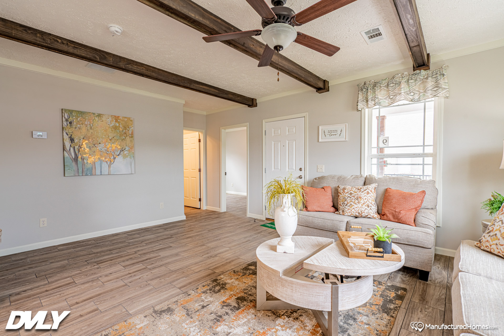
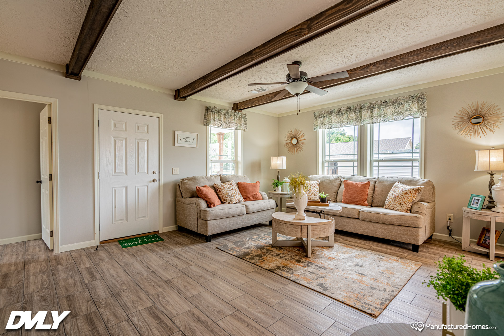
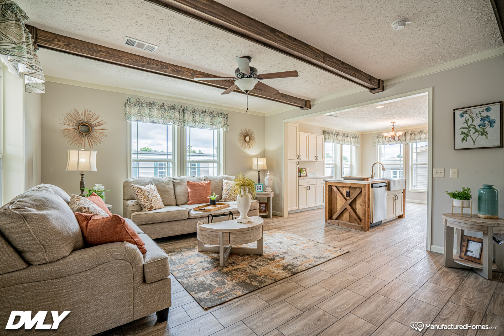
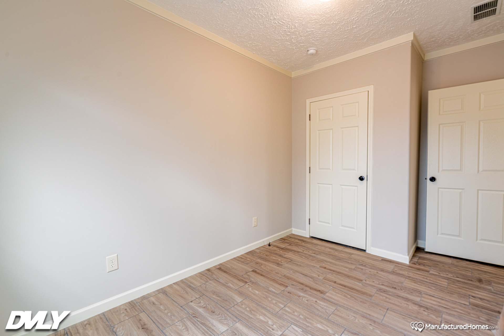
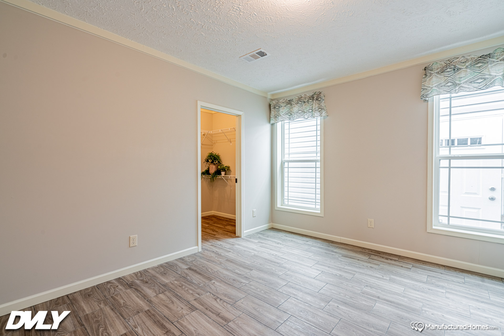
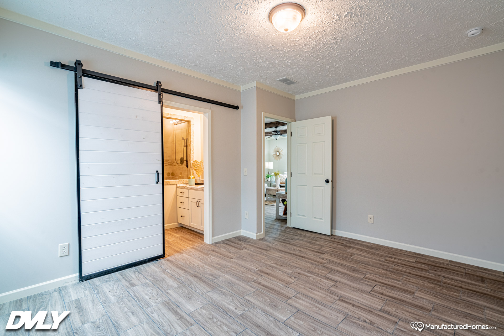
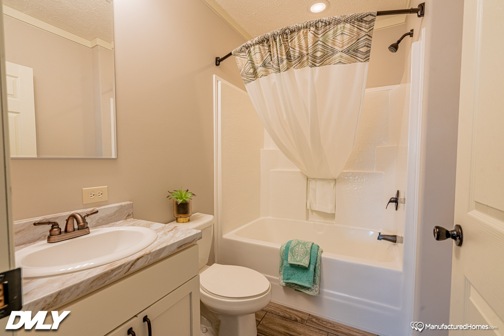
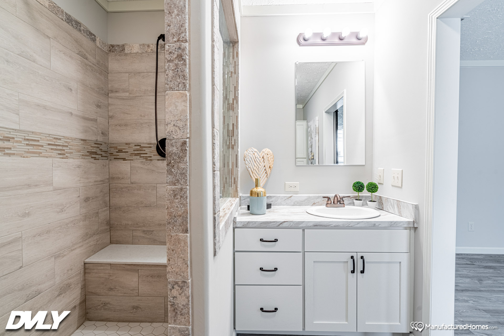
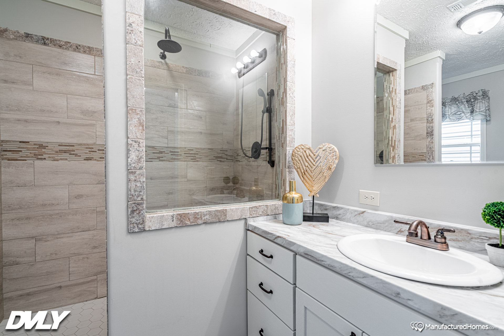

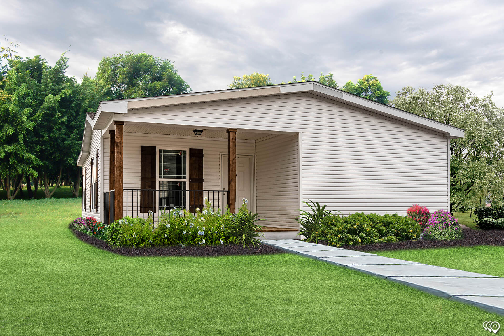
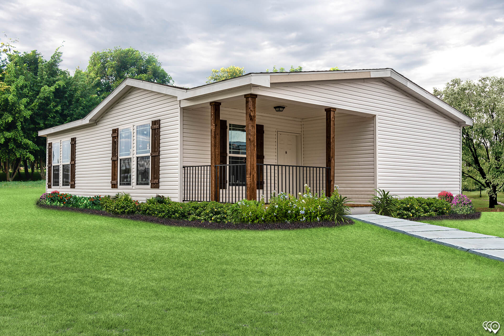
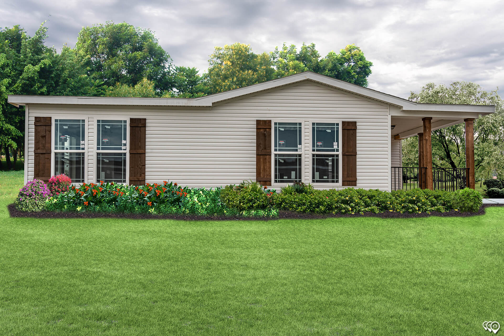
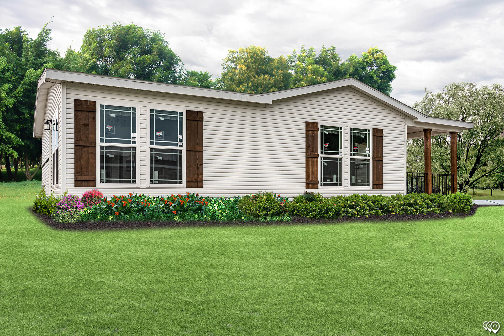
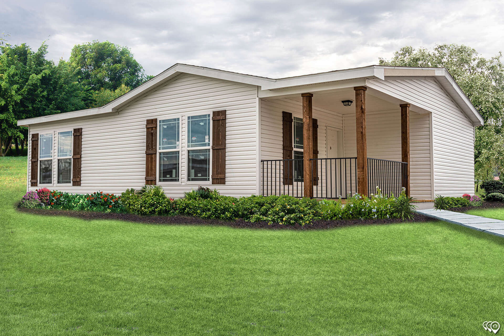
The Deer Valley Haven 4501B is a beautifully crafted manufactured home featuring 2 bedrooms, 2 bathrooms, and 1,230 square feet of thoughtfully designed living space. Its open-concept layout creates a seamless flow between the kitchen, dining, and living areas, offering a bright and welcoming atmosphere. The master suite includes a spacious ensuite bathroom with a walk-in shower, providing both comfort and convenience. An inviting outdoor porch adds charm and extra living space, perfect for relaxing or entertaining. Blending modern design with cozy functionality, the Haven 4501B is ideal for those seeking a stylish and manageable home.