The Oasis
Similar Plans
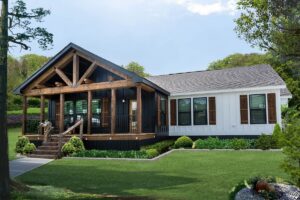
- 3 Beds
- 2 Baths
- 2115 Sq Ft
- 66x47
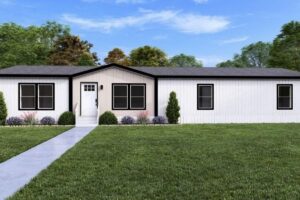
- 3 Beds
- 2 Baths
- 1904 Sq Ft
- 72x28
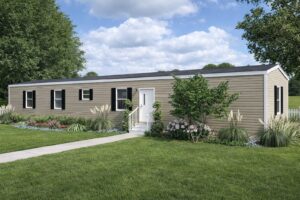
- 3 Beds
- 2 Baths
- 1140 Sq Ft
- 16x76
The Oasis
On Display
Description
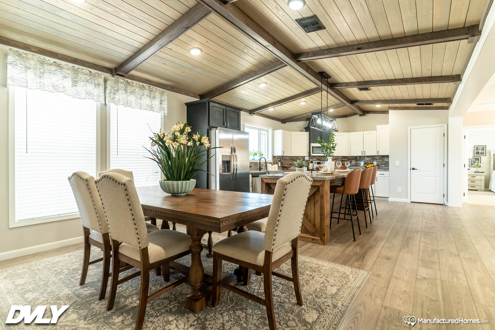
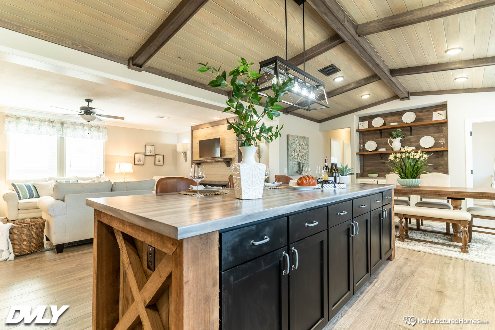
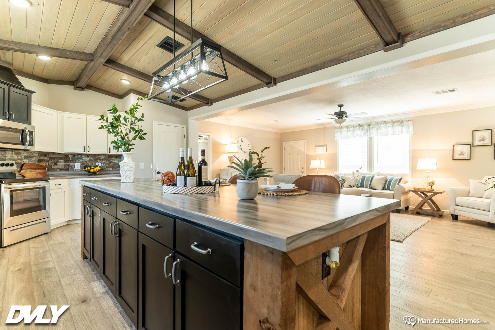
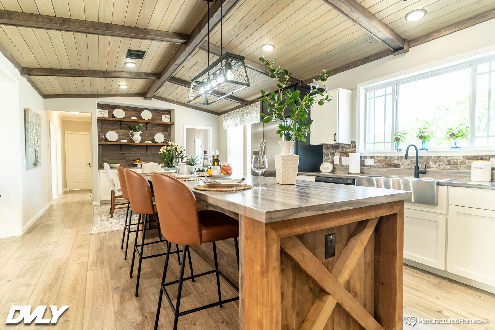
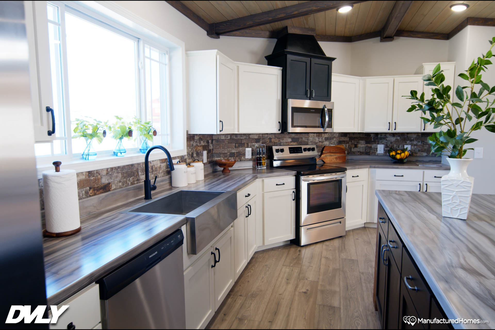
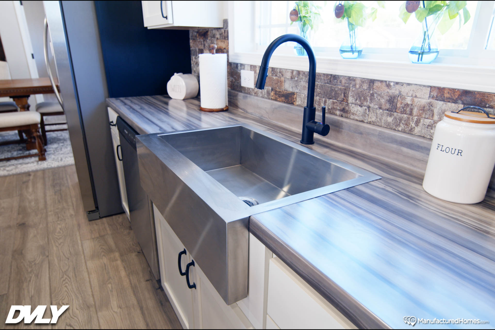
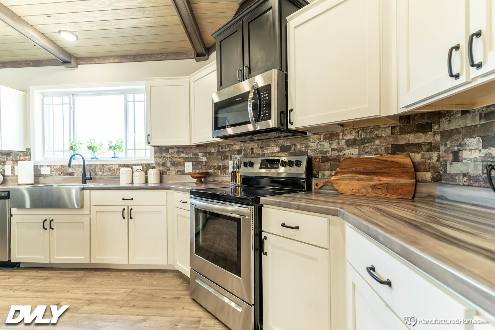
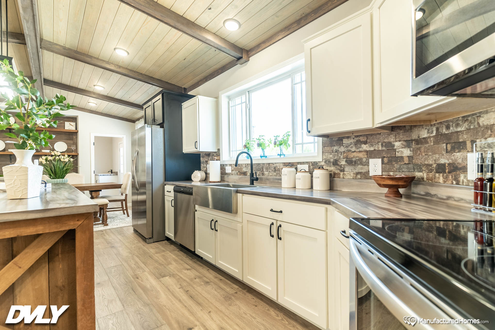
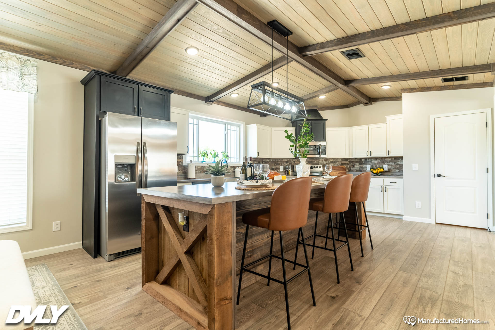
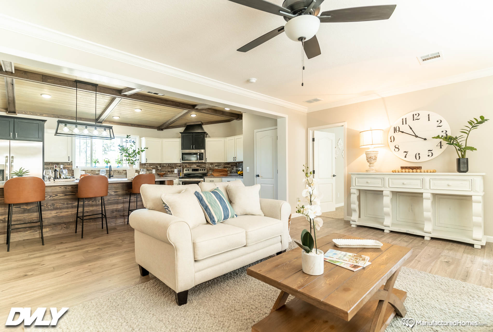
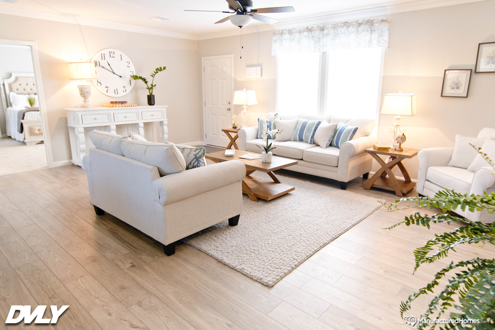
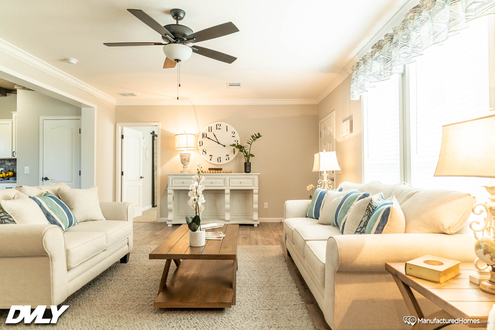
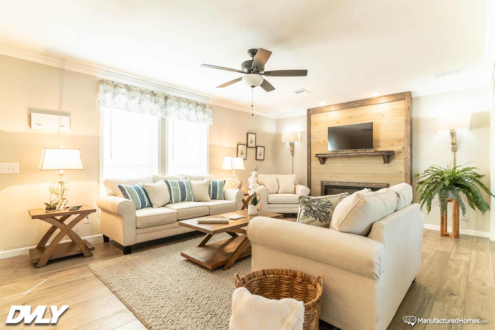
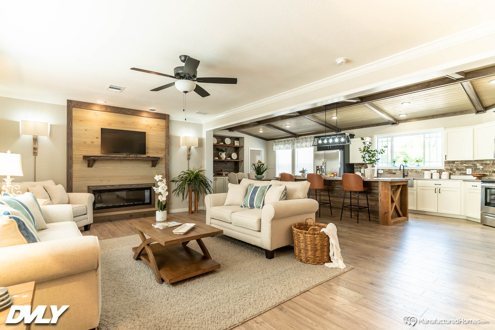
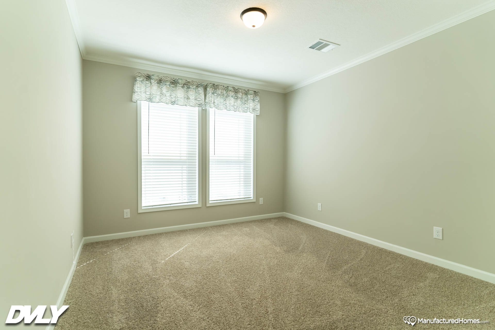
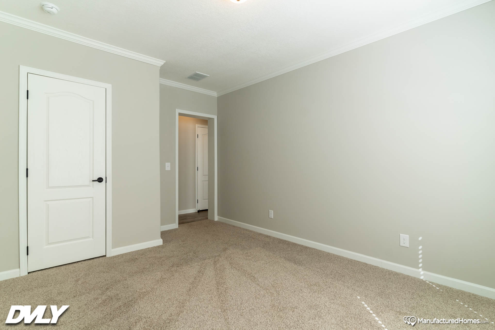
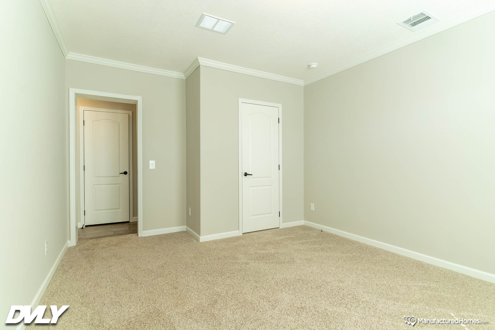
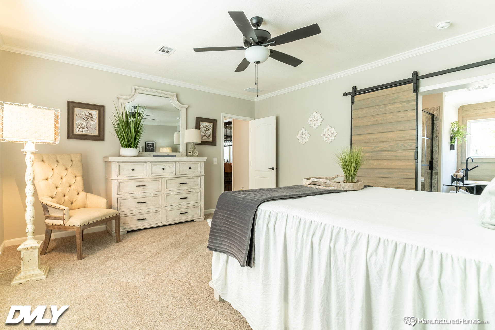
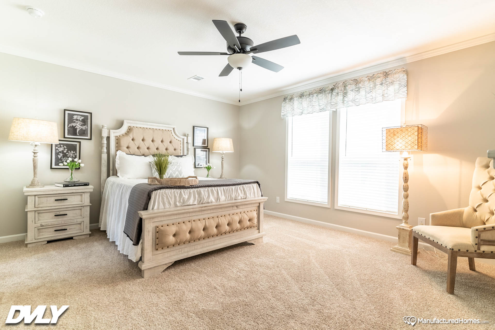
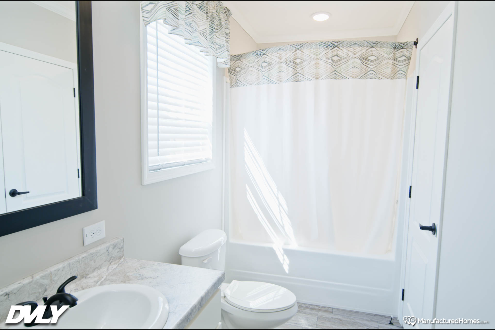
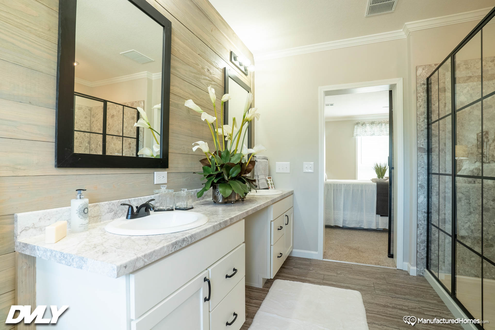
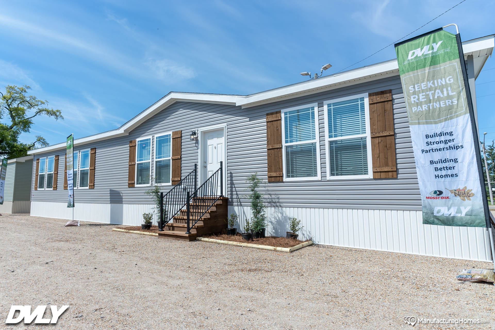
The Oasis DVHBSS-6811 is a 3 bed, 2 bath, 1920 sq ft home with a large kitchen island, spacious living area, and a huge master bedroom. This customizable home offers plenty of options for personalization, including outdoor living spaces and high-quality finishes. It’s perfect for families, couples, or individuals looking for a comfortable and luxurious living experience.

Overview
- 3 Beds
- 2 Baths
- 1920 Sq Ft
- 32x68
3D Tour
Home Features:
- Open Concept
- Kitchen Island with Breakfast Bar
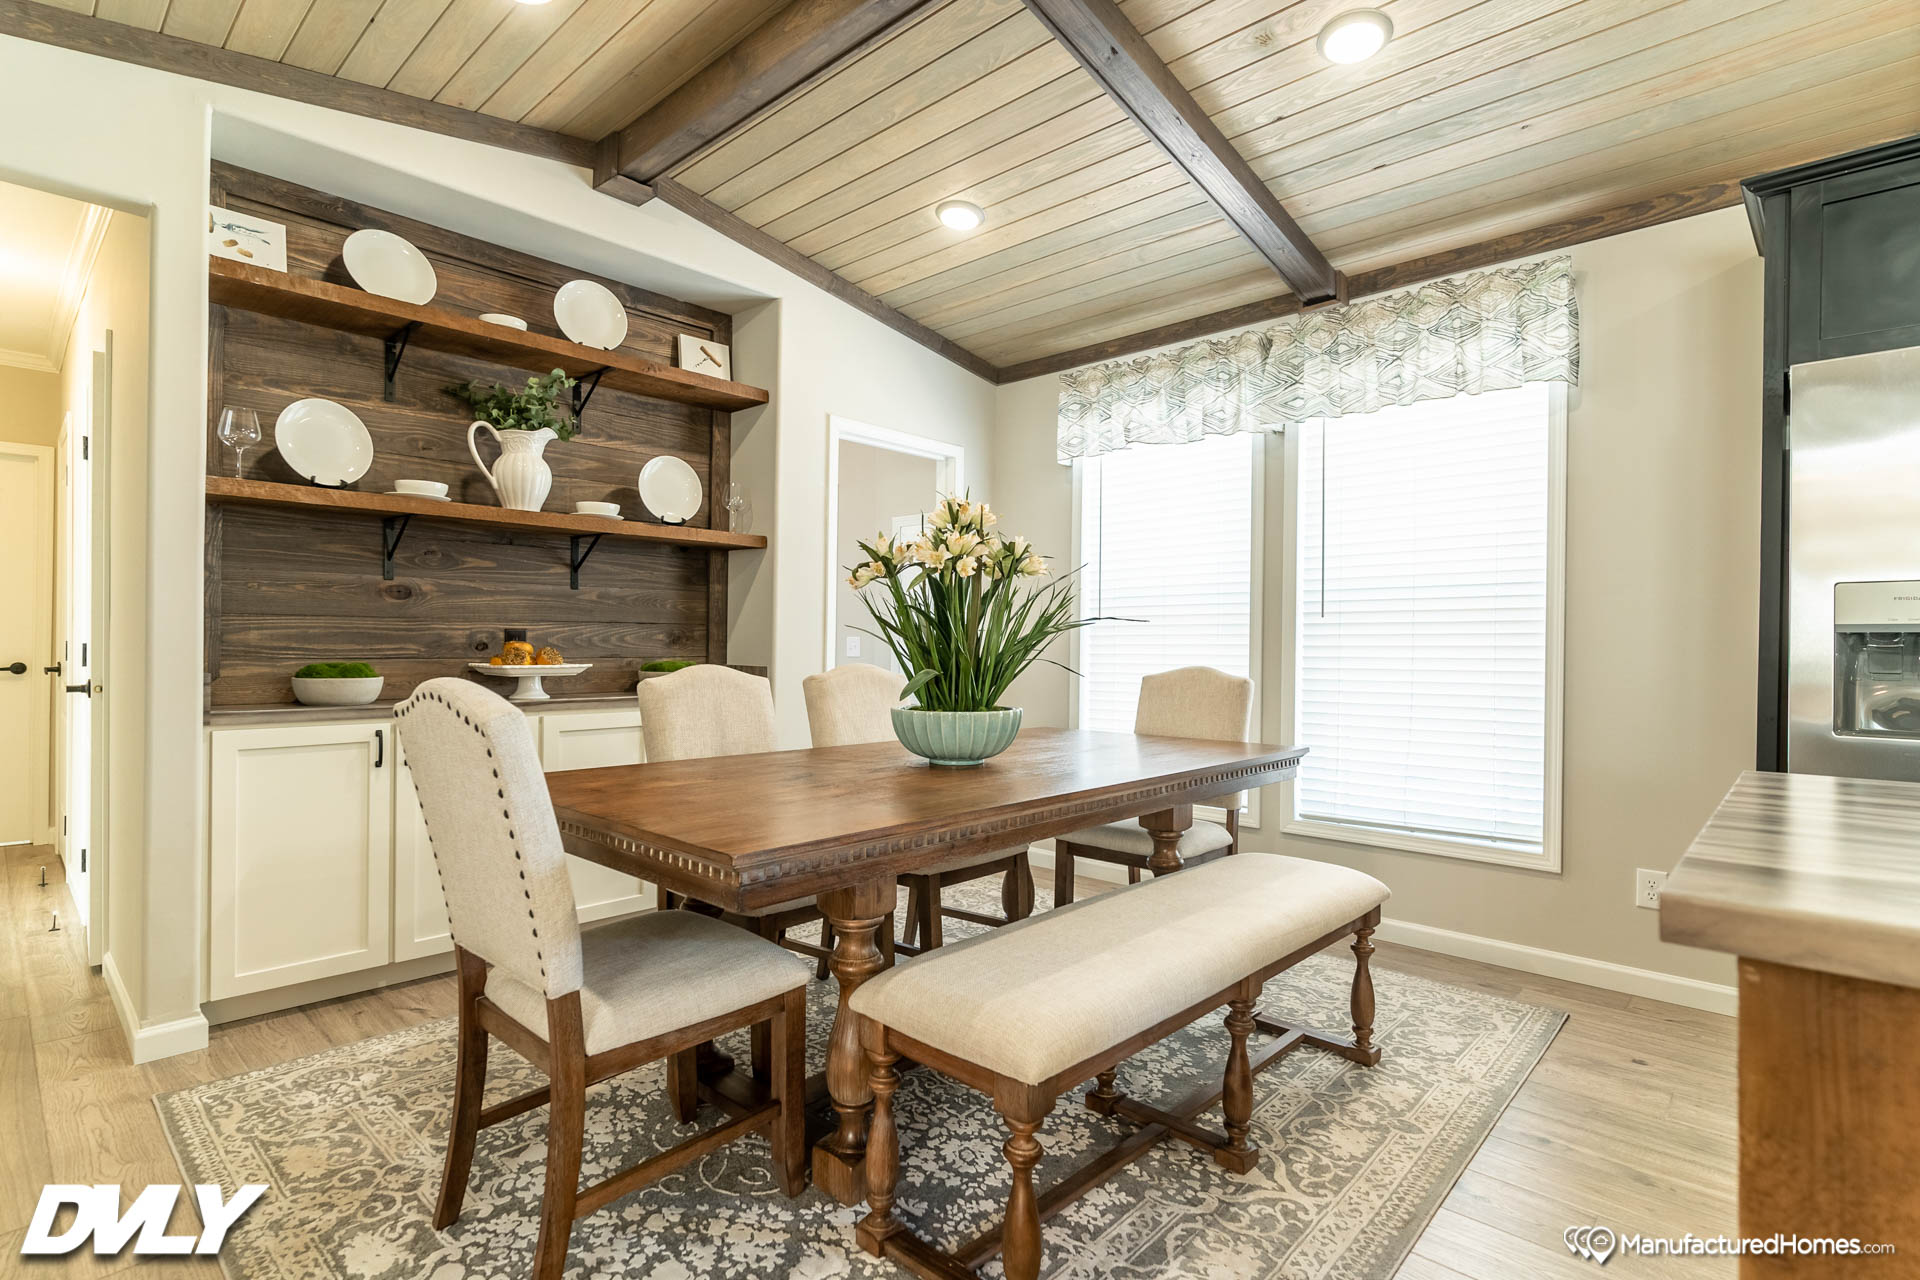
- Dining Area
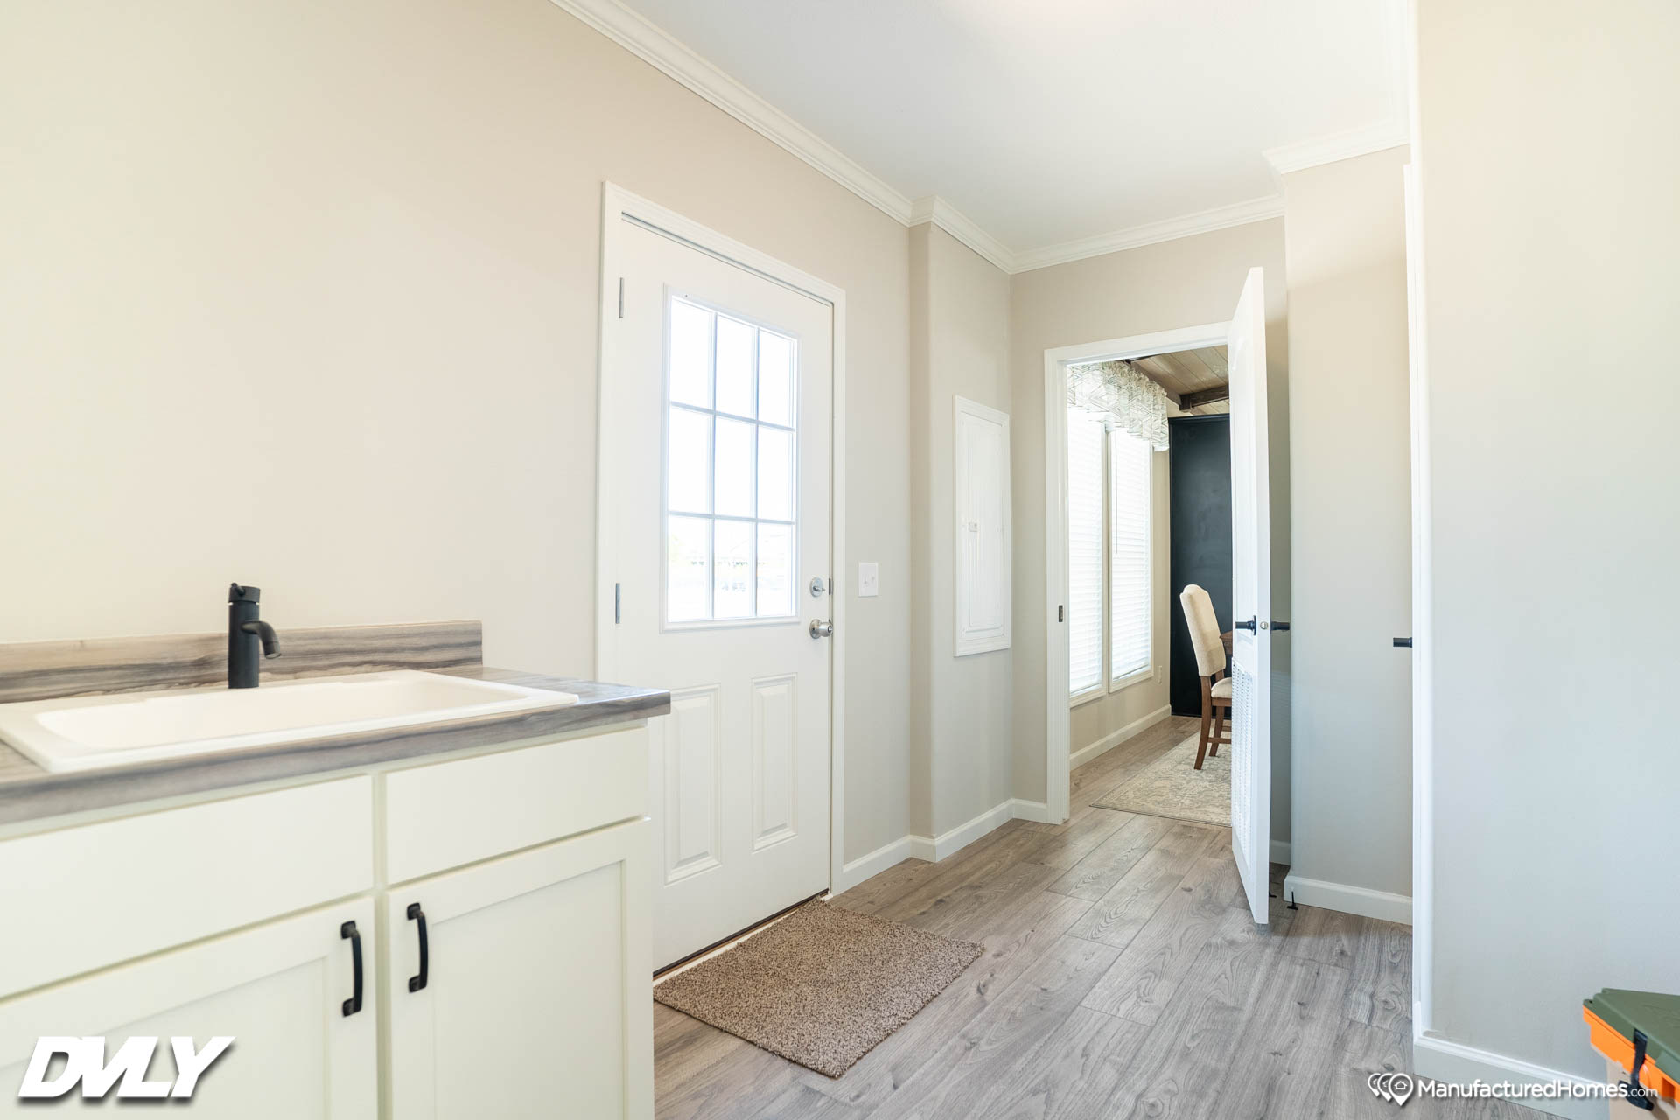
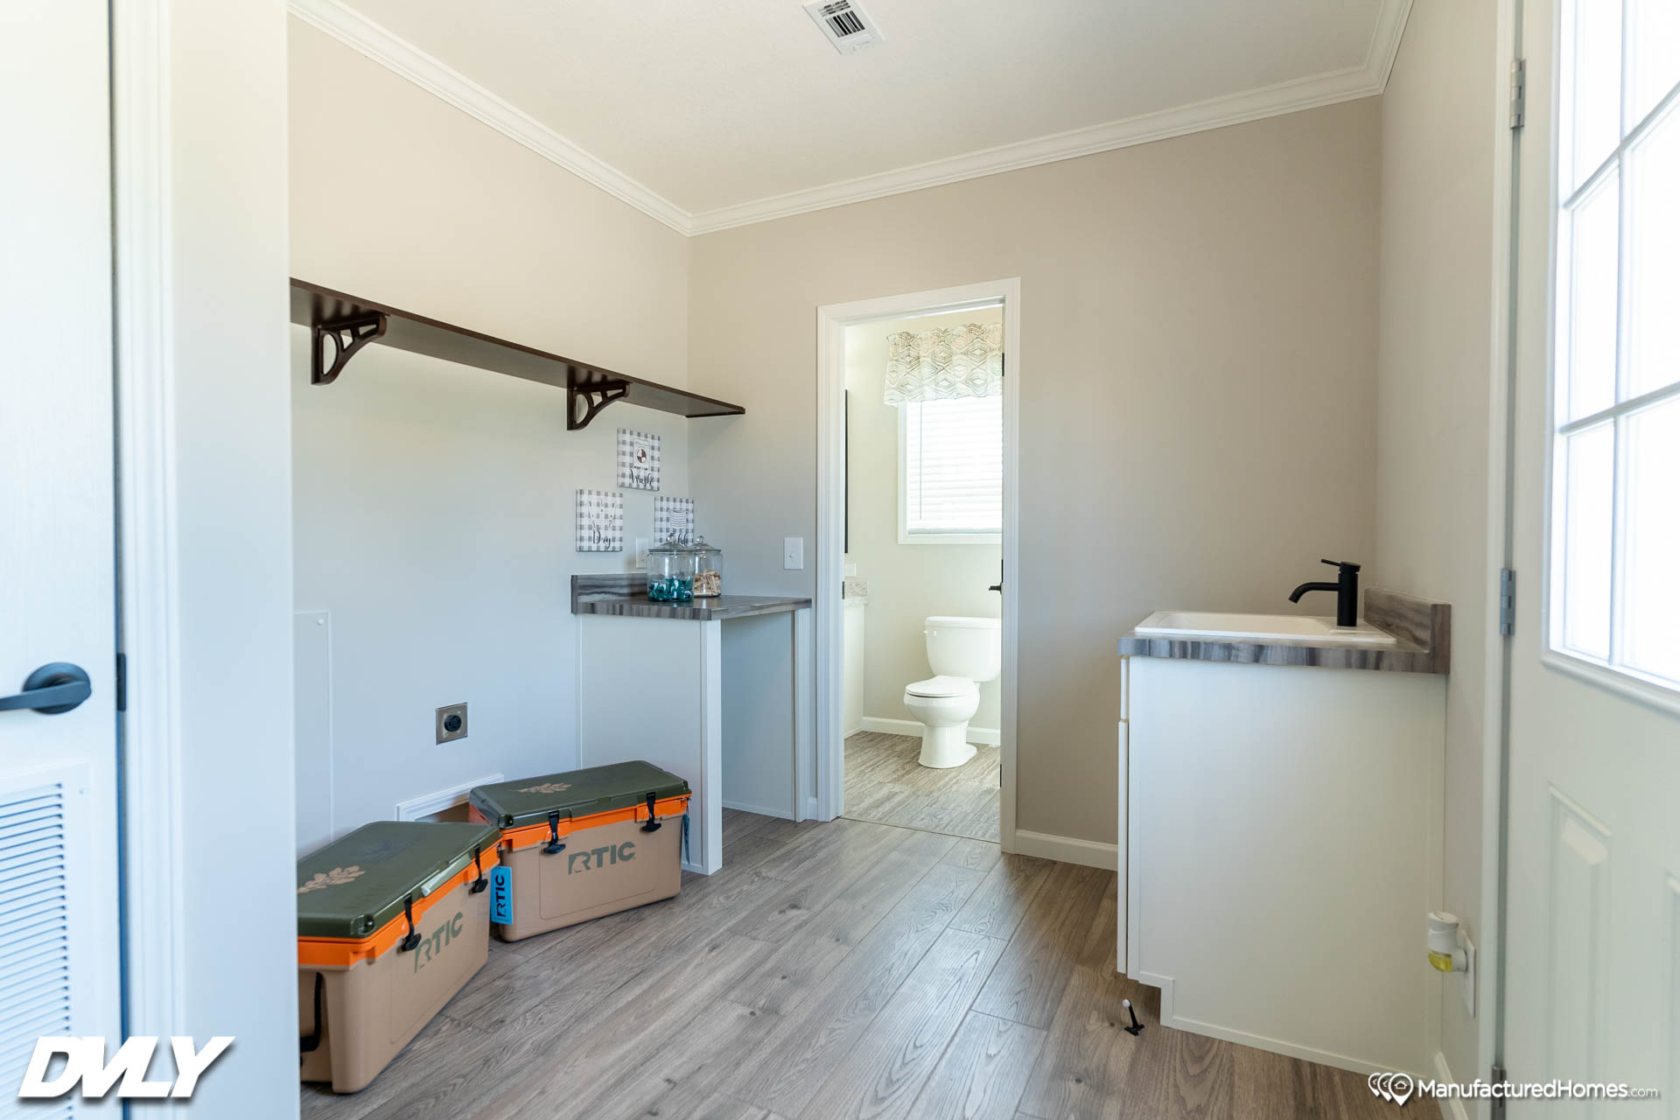
- Utility Room with Washer/Dryer Hookups
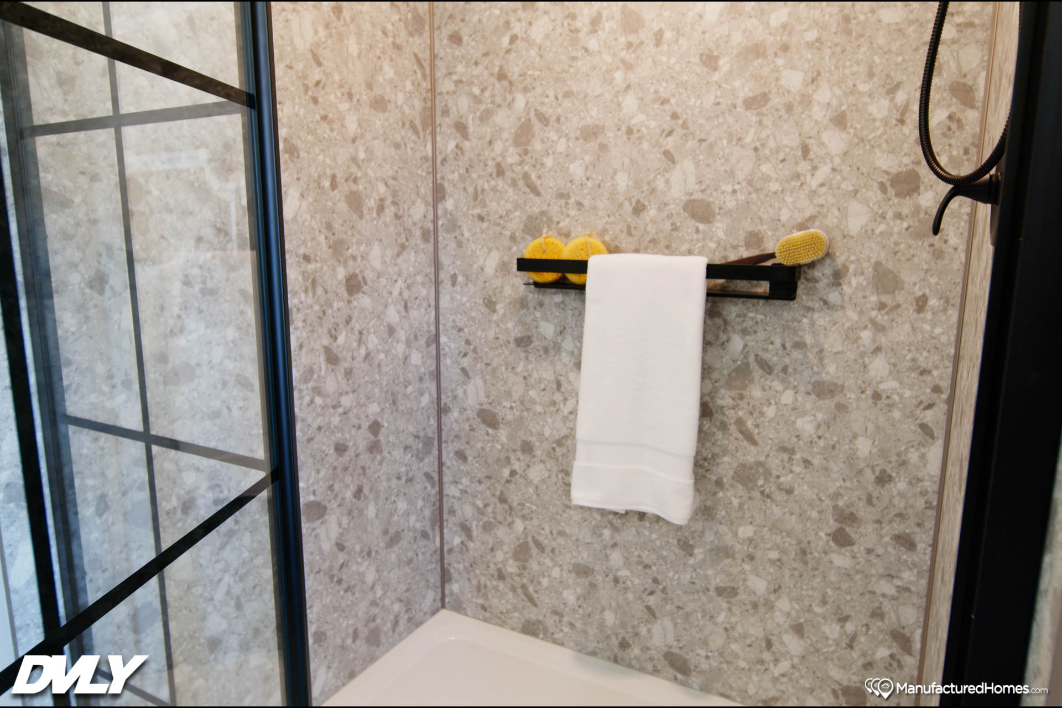
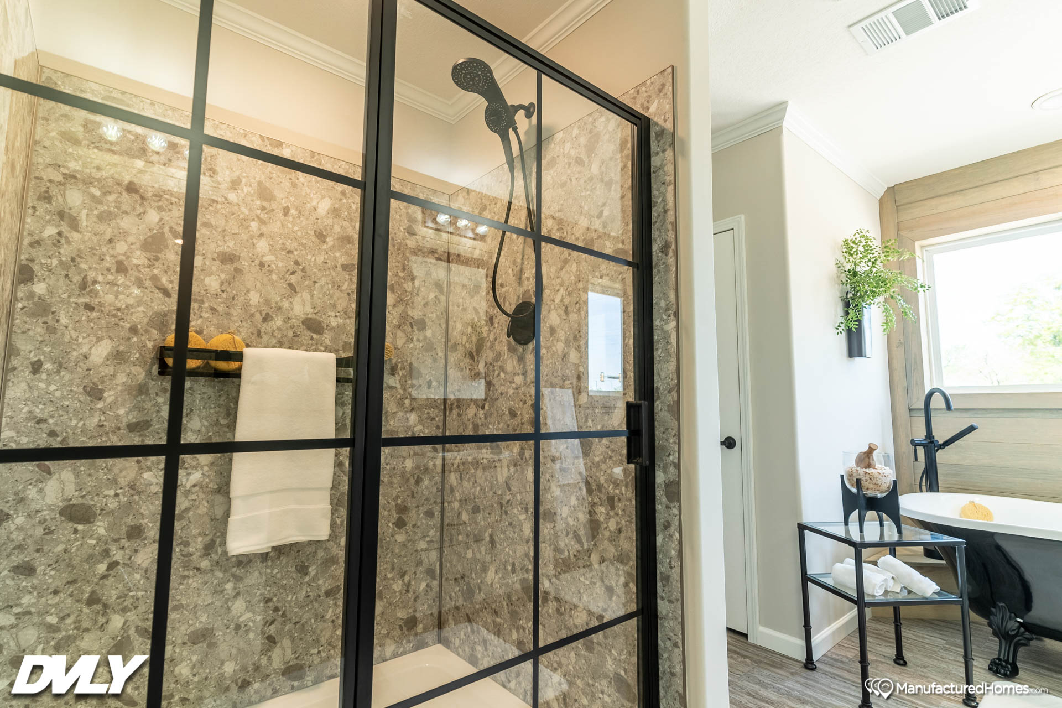
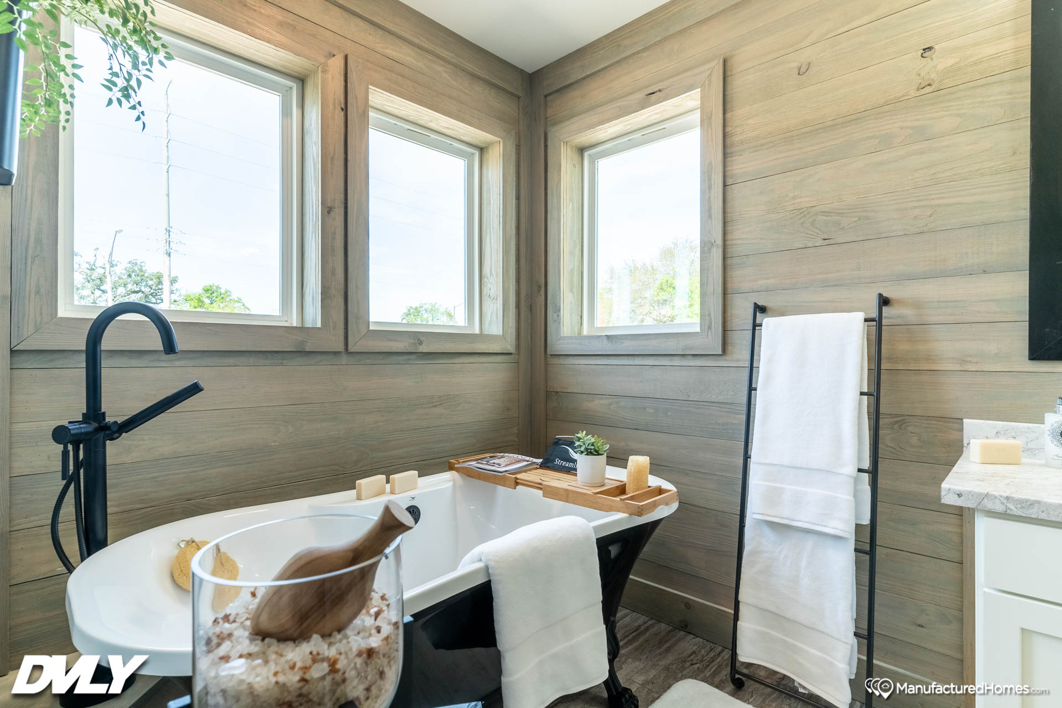
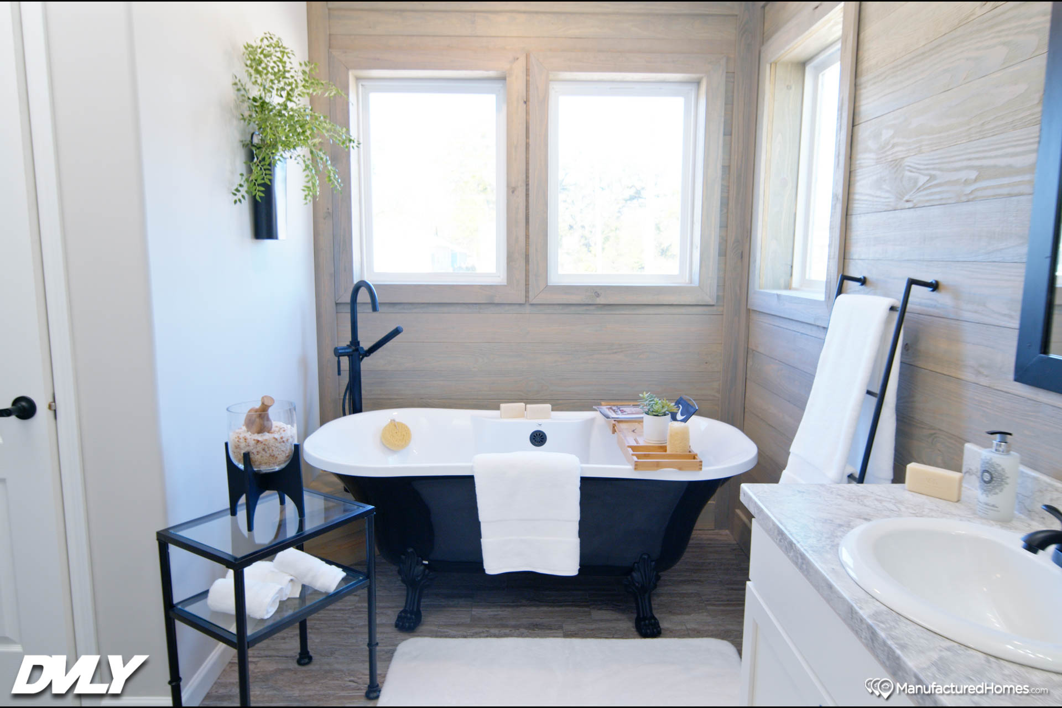
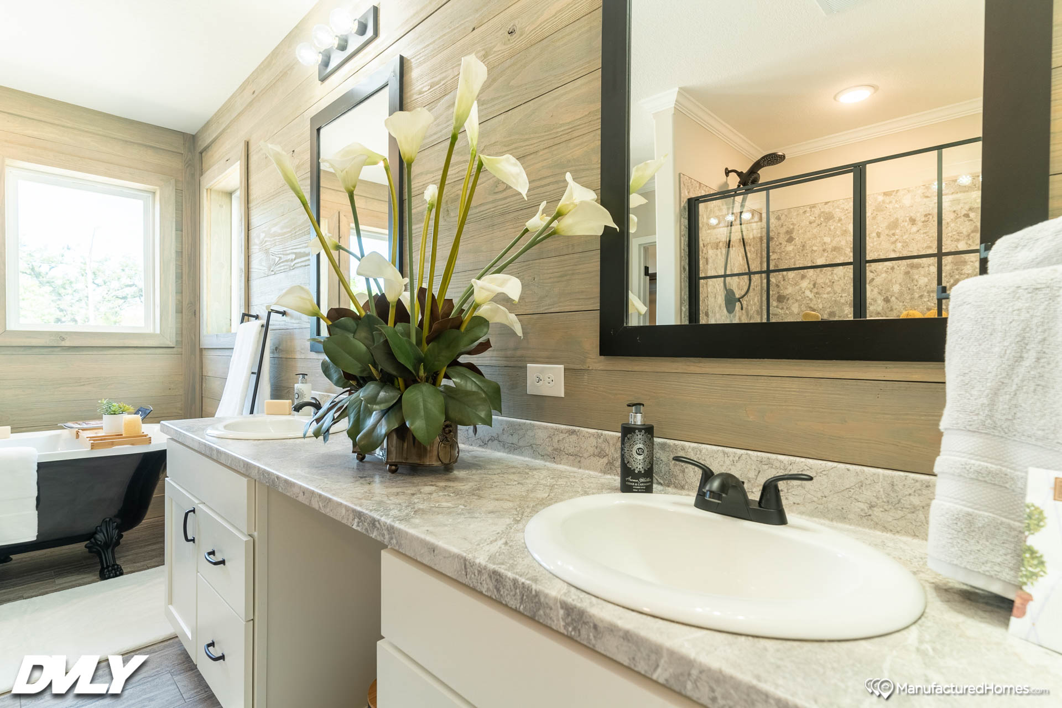
- Ensuite with Garden Tub, Separate Shower and Double Sink Vanity
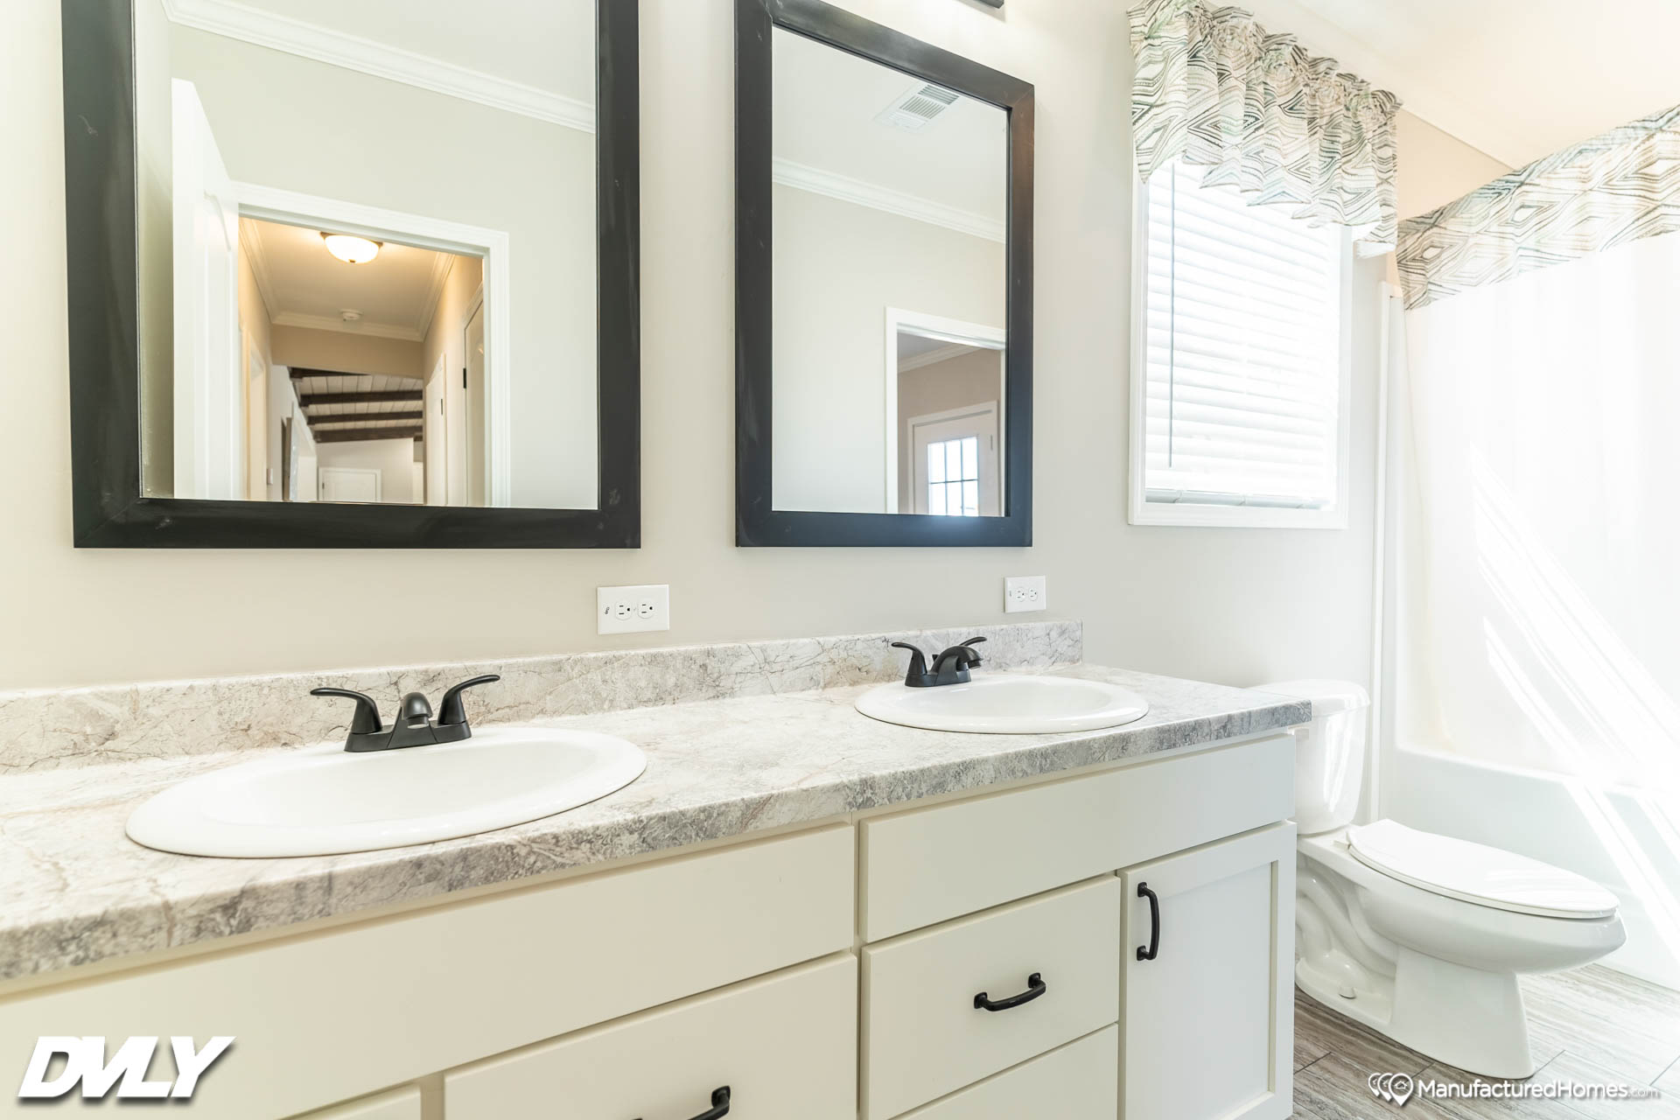
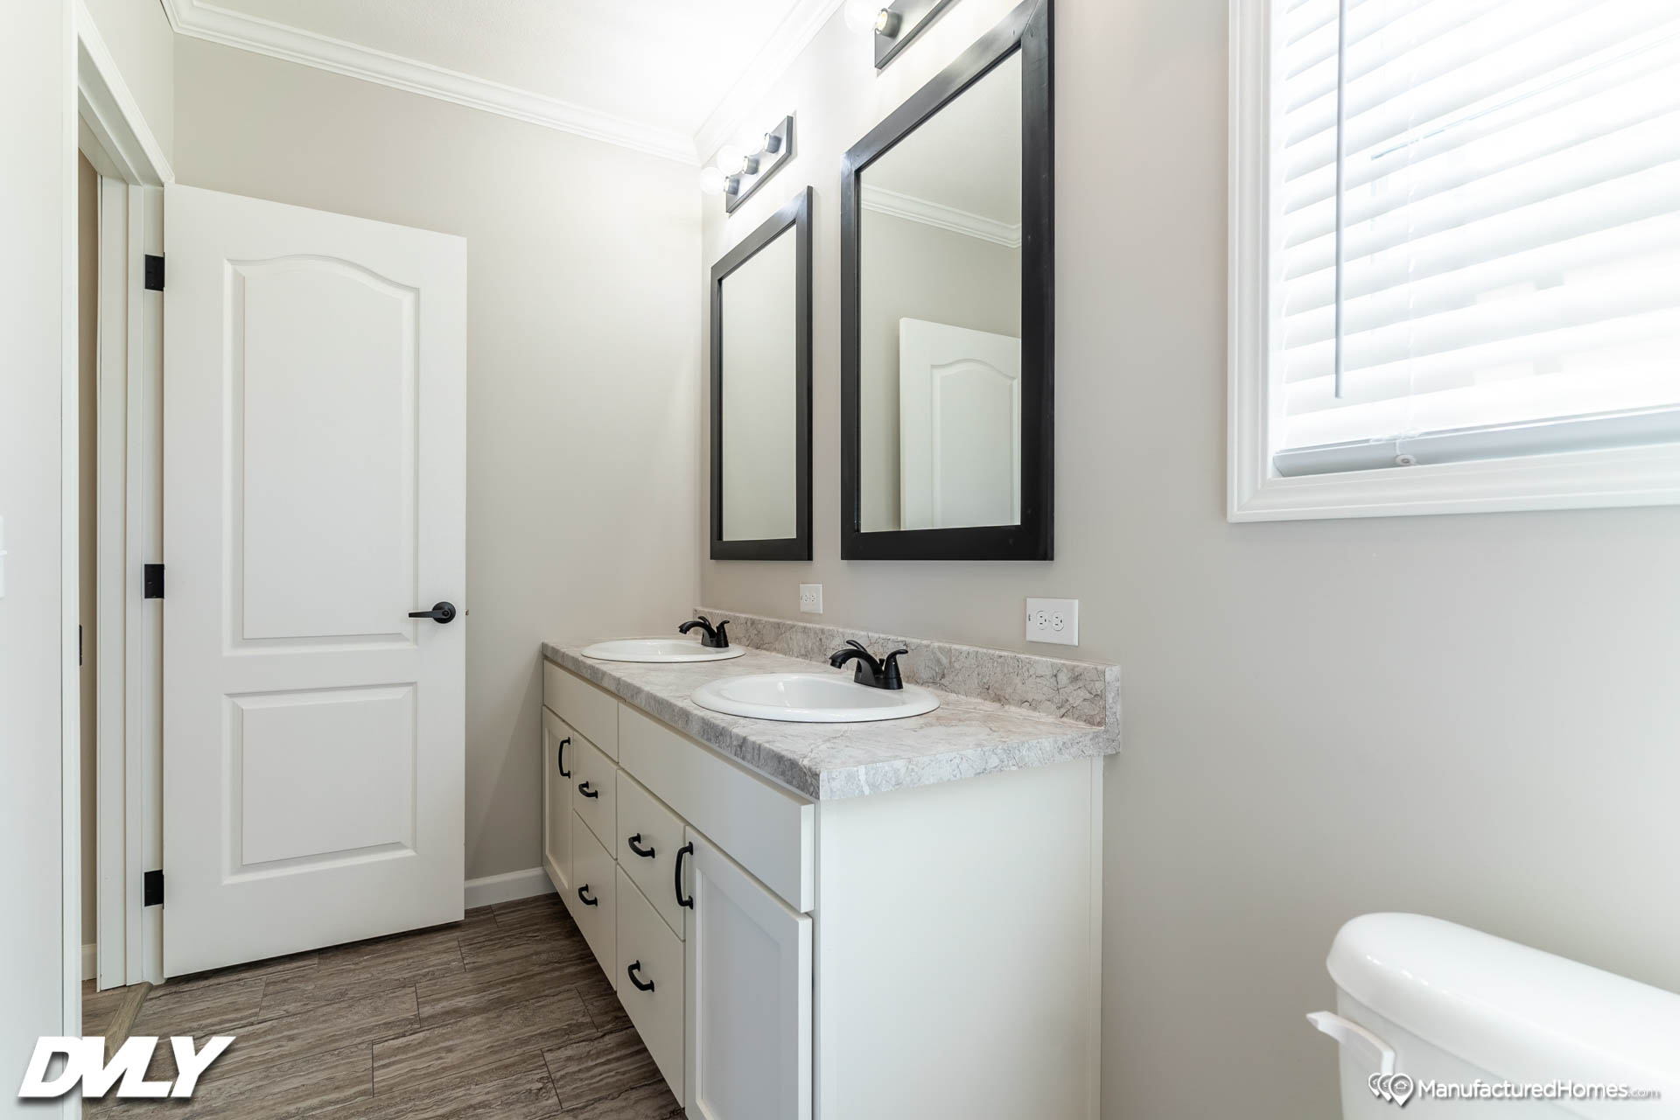
- Second Bath with Double Sink Vanity
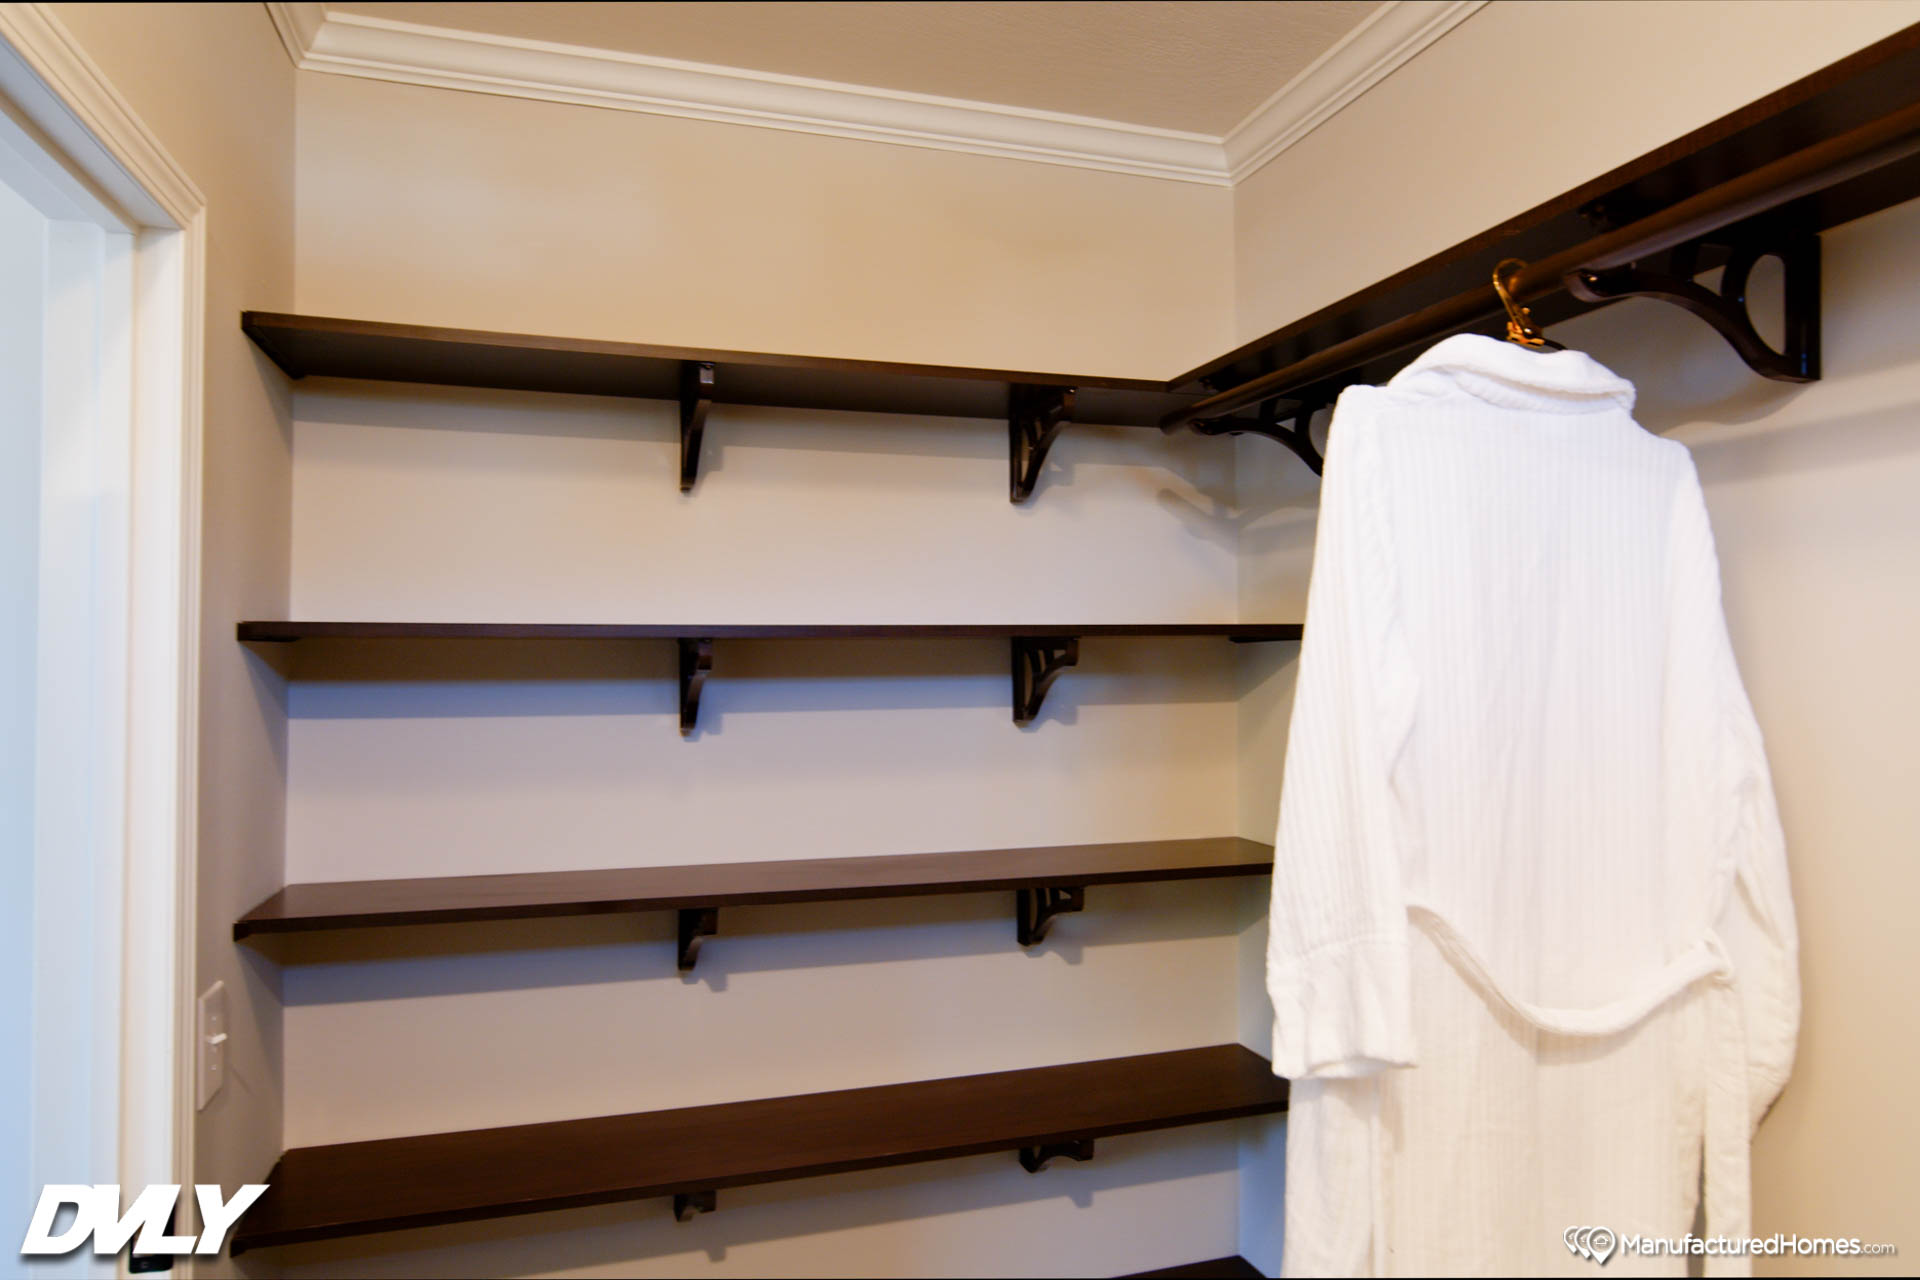
- Ample Storage Throughout