Description
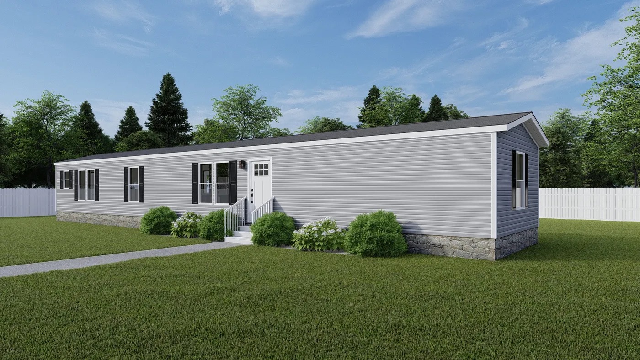
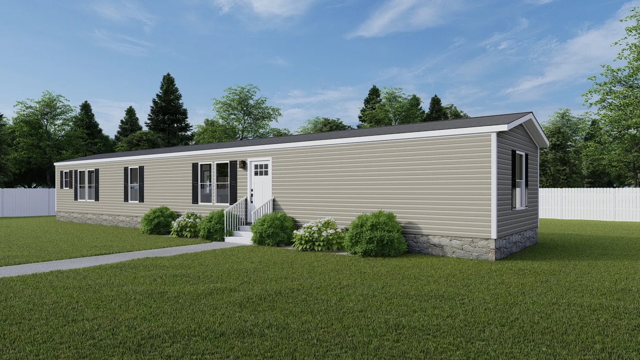
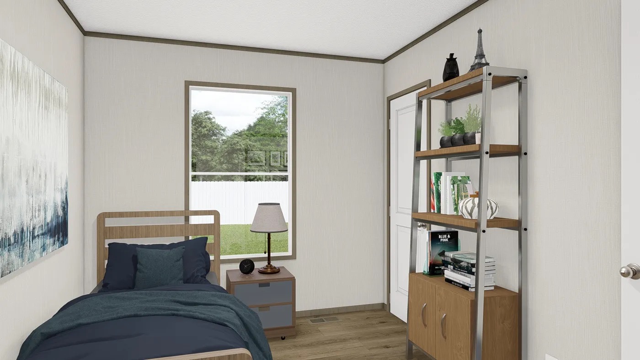
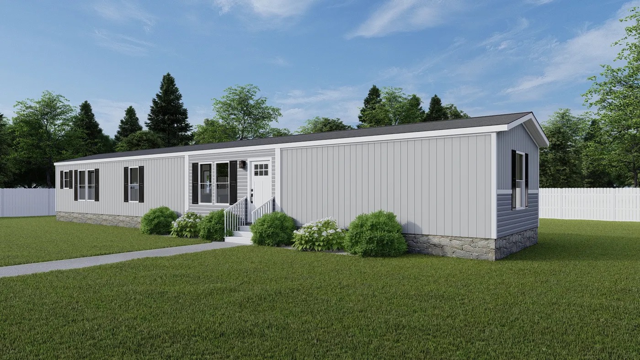
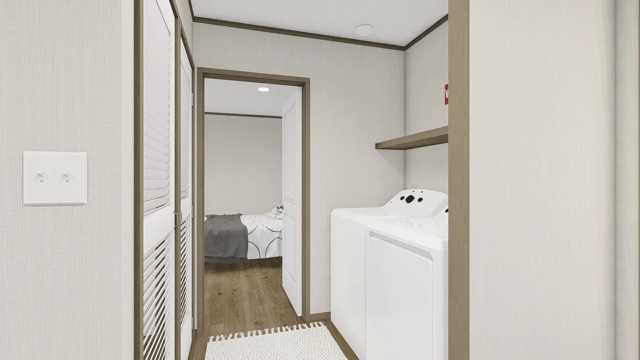
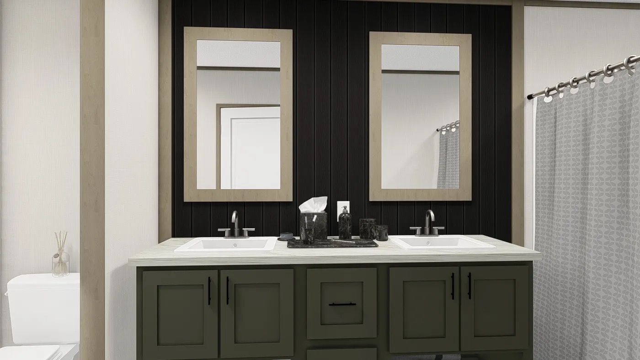
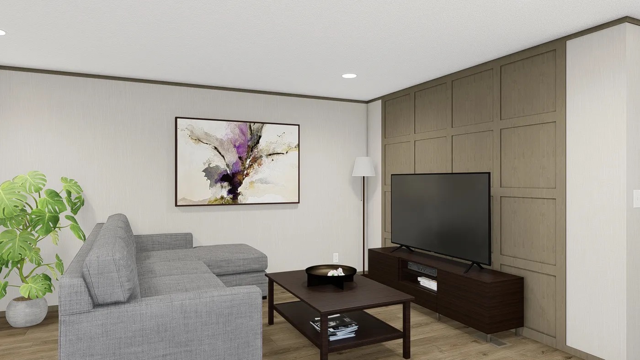
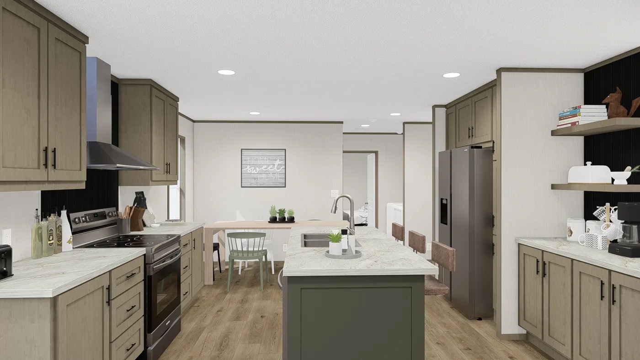
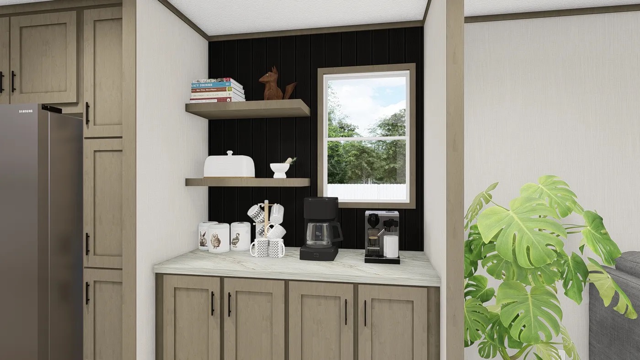
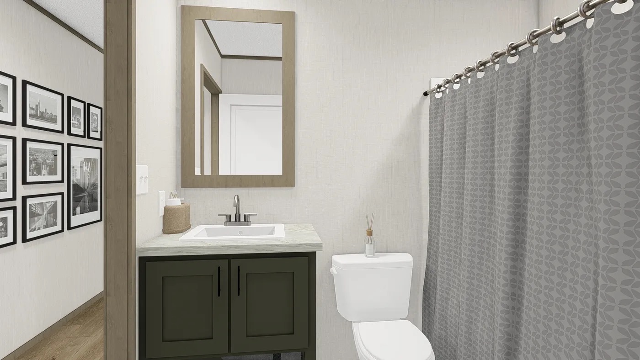
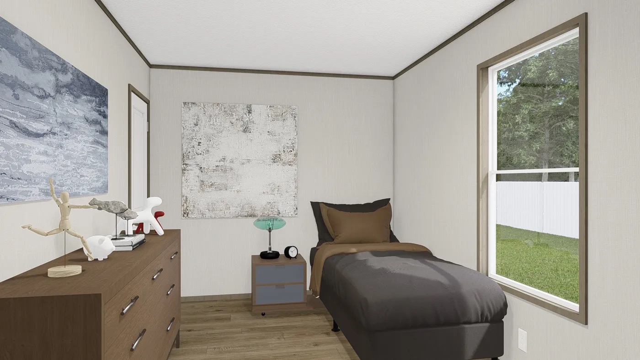
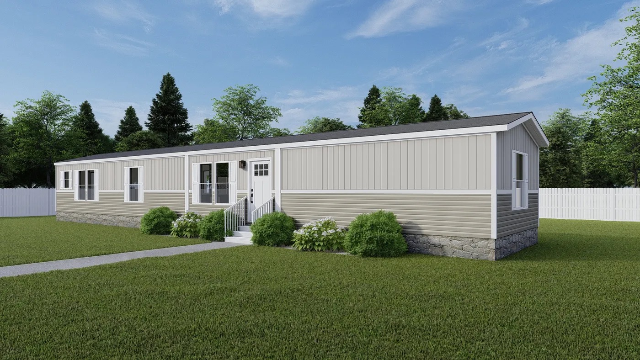
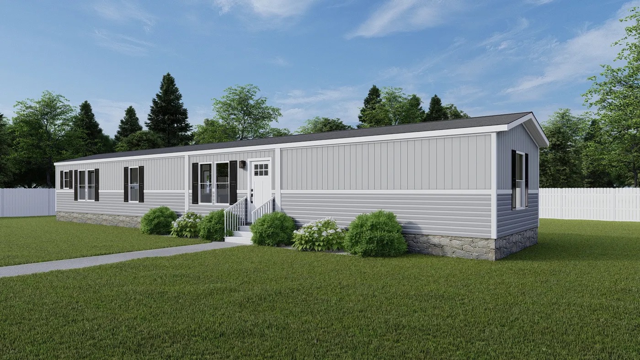
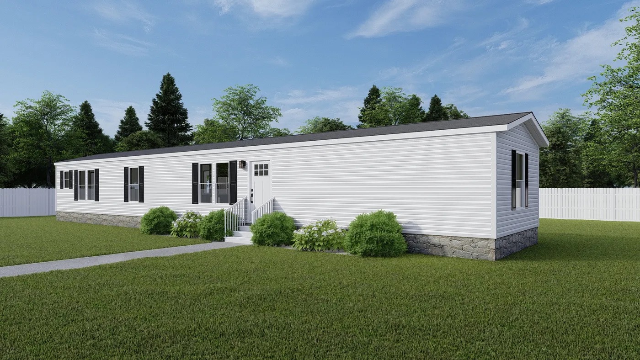
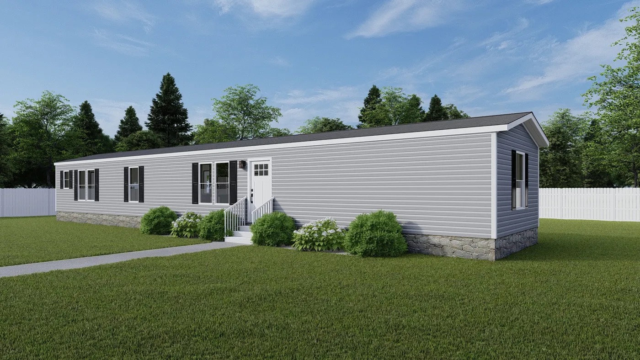
The Clayton Homes Hudson is a thoughtfully designed 1,140-square-foot manufactured home offering 3 bedrooms and 2 bathrooms. Its open-concept layout features a stylish kitchen with a central island, perfect for cooking and gathering. The master suite includes a spacious walk-in closet and a private ensuite with both a garden tub and a separate shower, providing a relaxing retreat. With its practical layout and modern features, the Hudson delivers comfort and functionality for everyday living.