Description
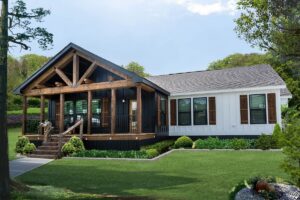
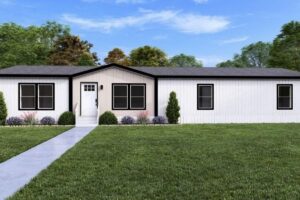
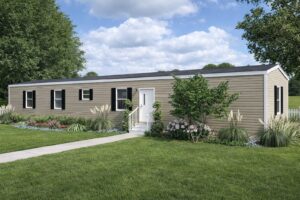
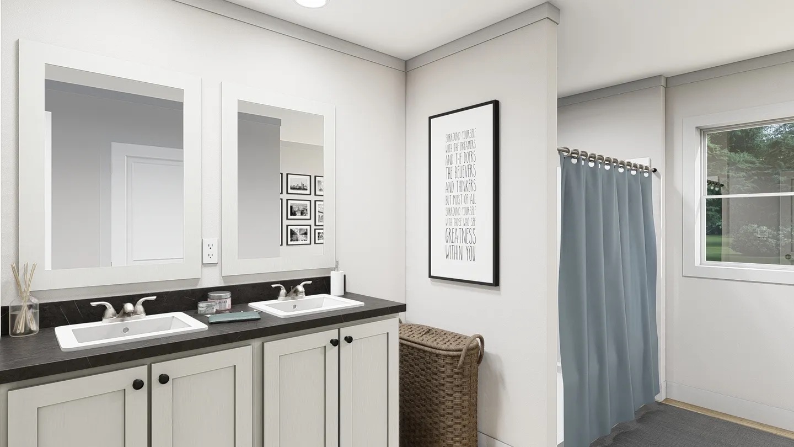
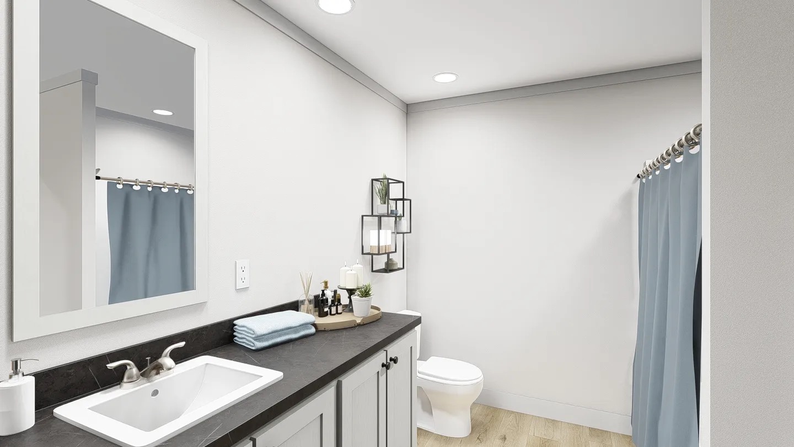
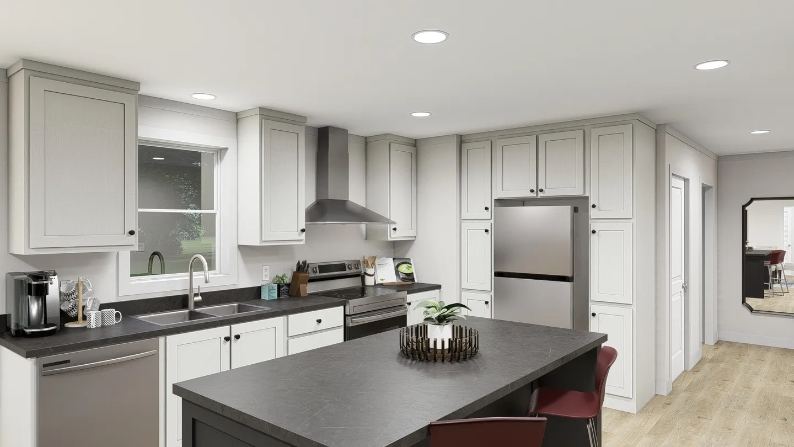
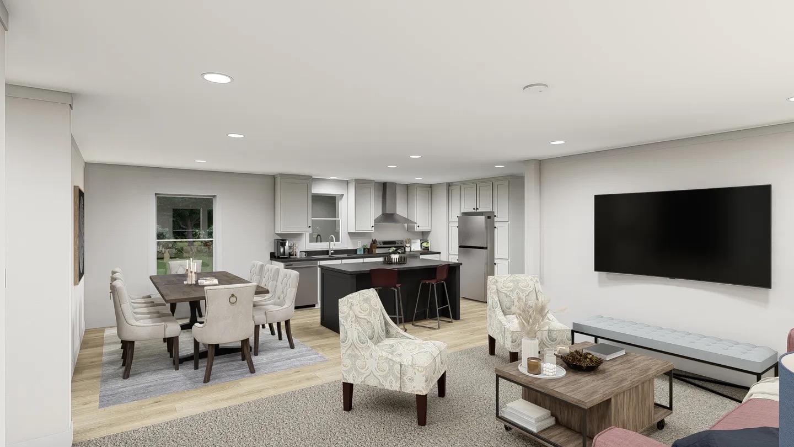
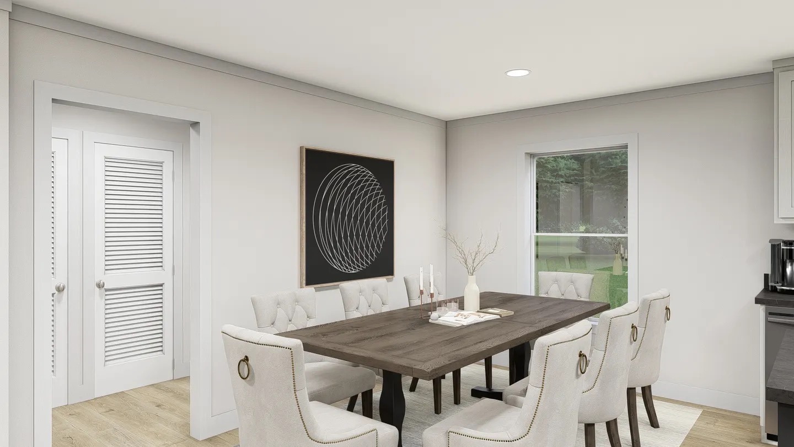
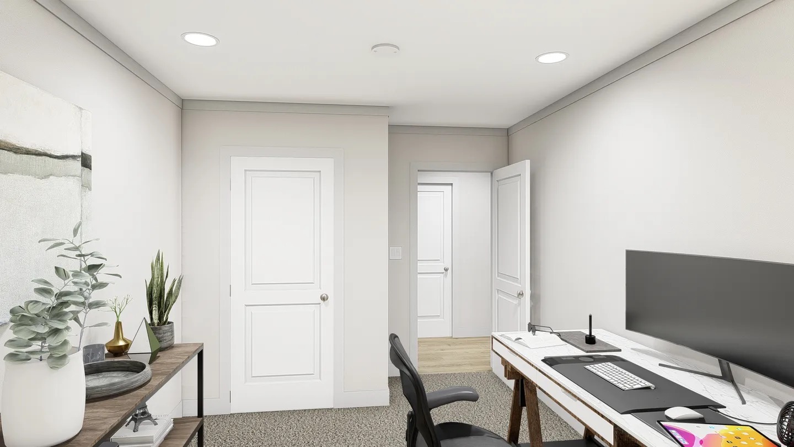
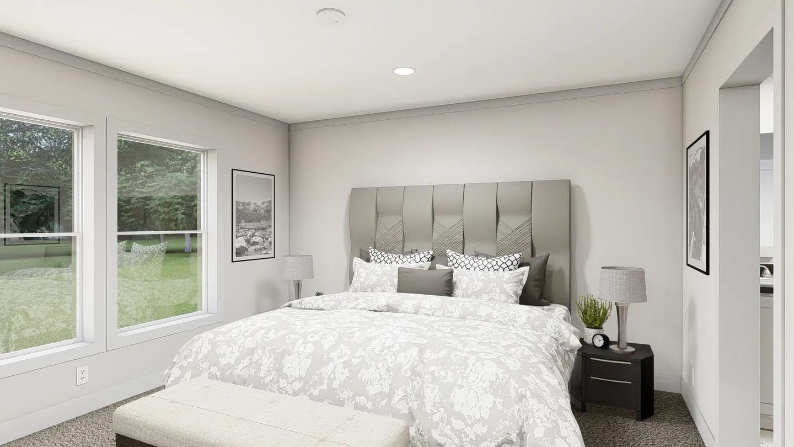
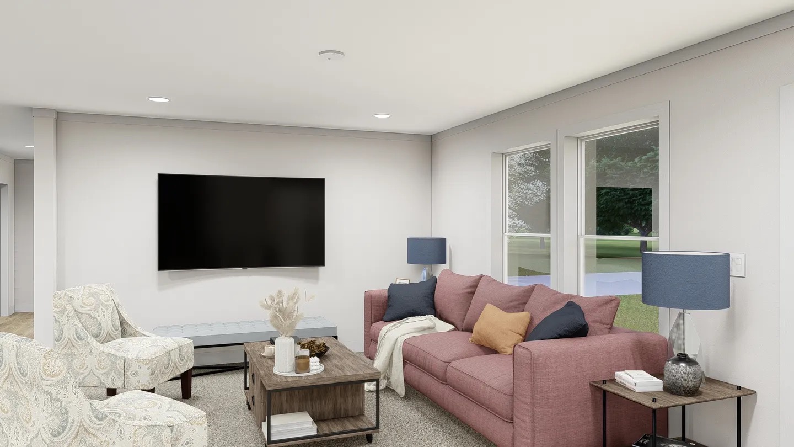
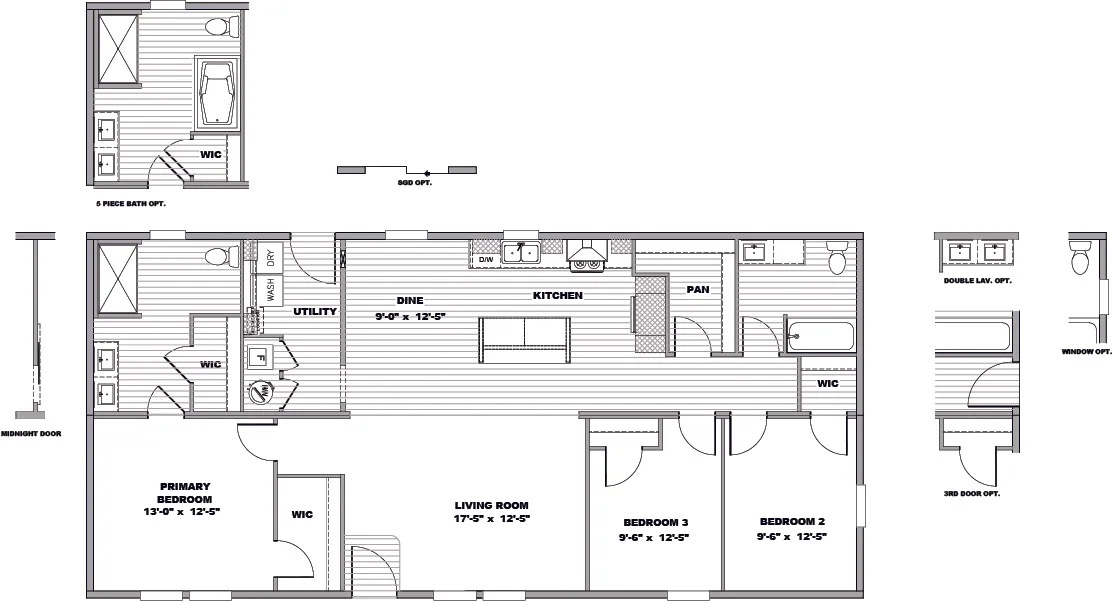
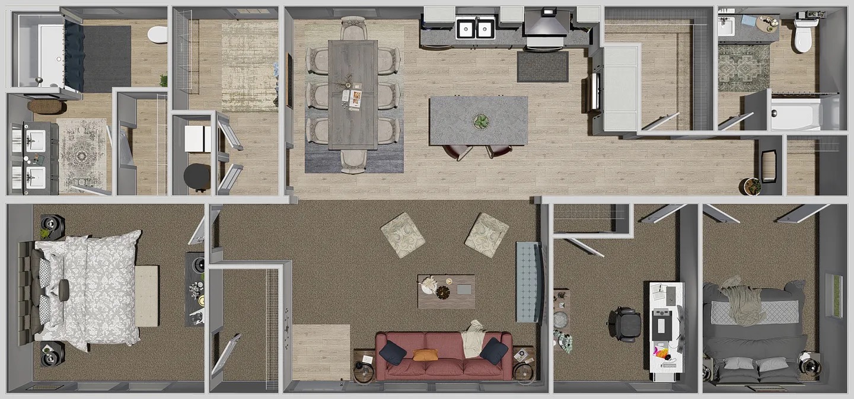
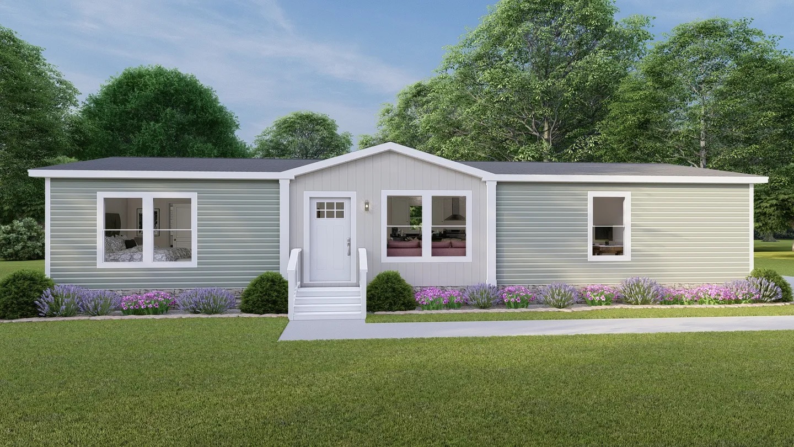
The Clayton Homes Tempo Lean On Me is a beautifully designed manufactured home offering 3 bedrooms, 2 bathrooms, and 1,475 square feet of comfortable living space. The spacious kitchen features a large island with a breakfast bar and a walk-in pantry, making it perfect for both everyday meals and entertaining. An additional dining area adds flexibility for family gatherings or formal dinners. The master suite serves as a private retreat with a full ensuite bathroom and a generous walk-in closet for added convenience. With its open layout and practical features, the Tempo Lean On Me delivers modern style and functional living.