Description
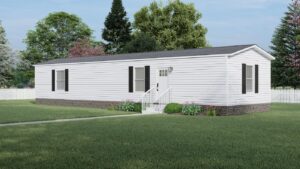
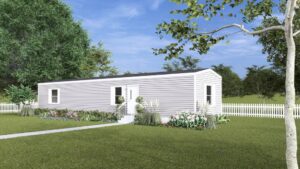
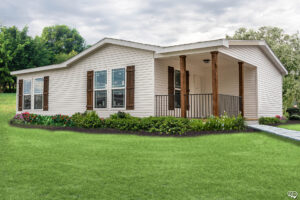
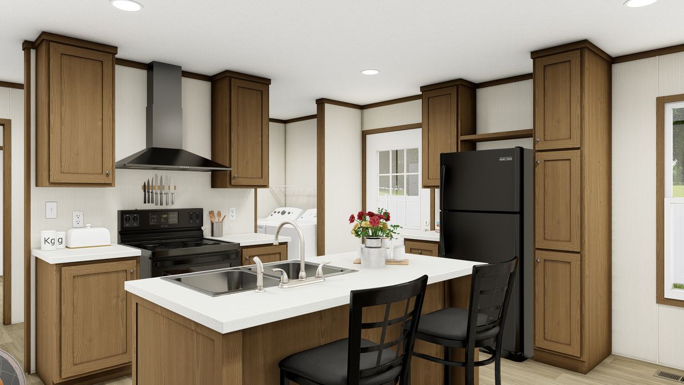
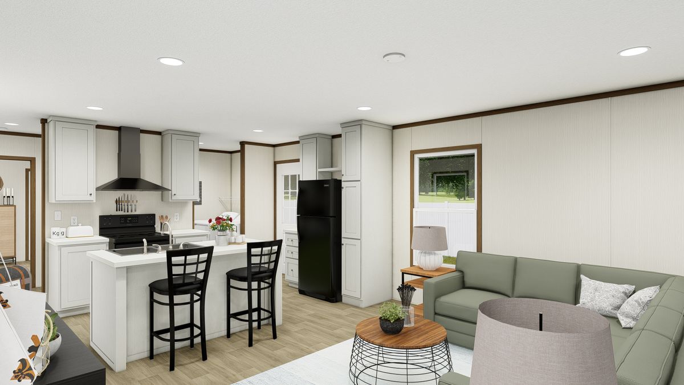
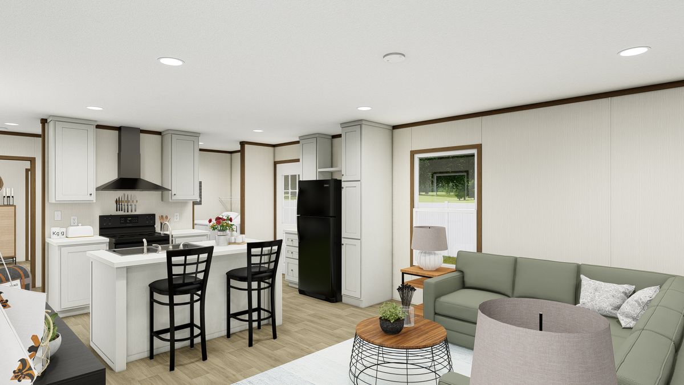
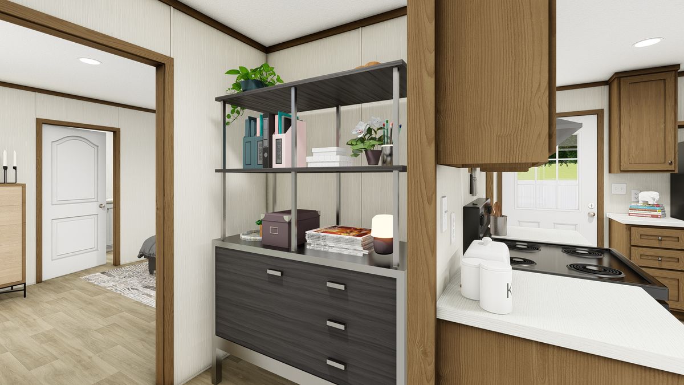
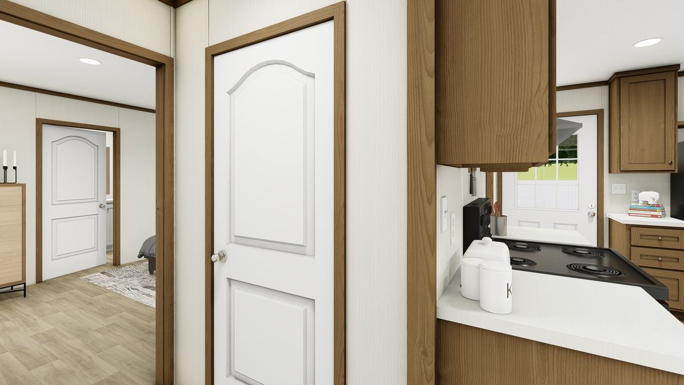
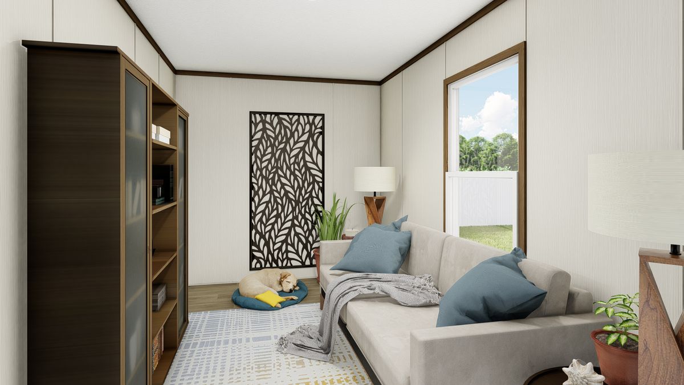
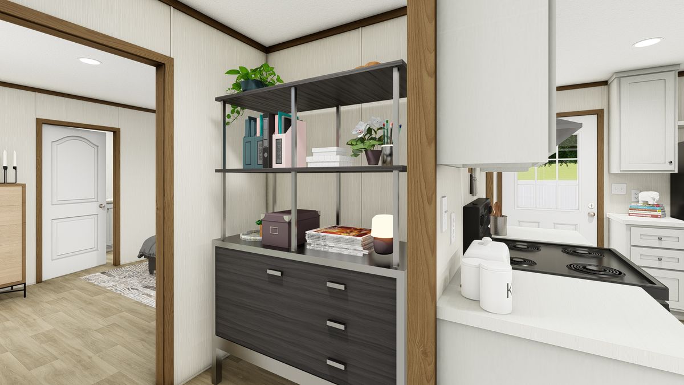
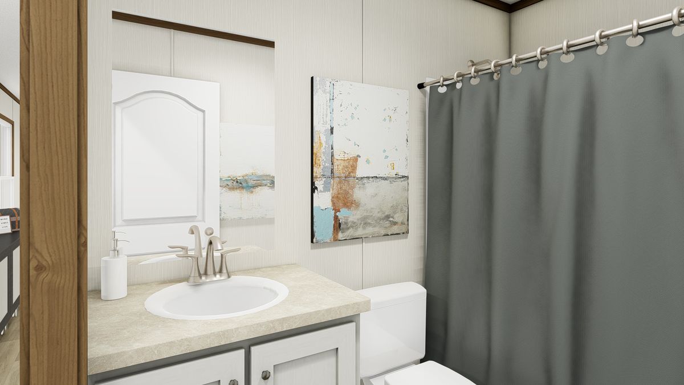
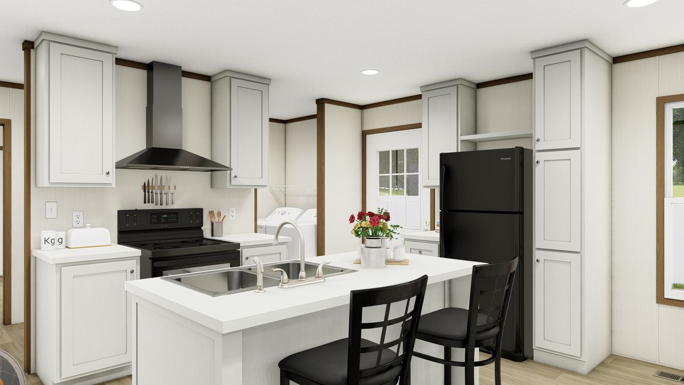
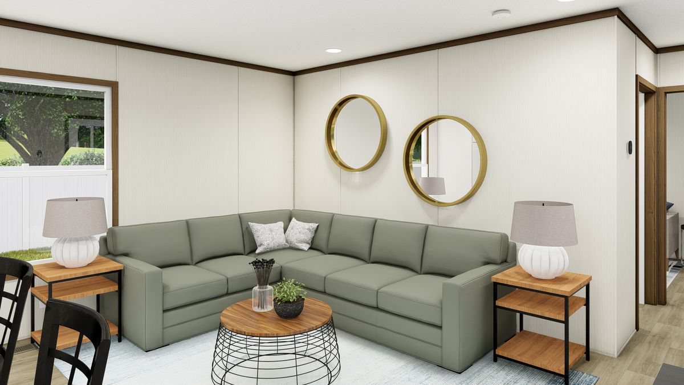
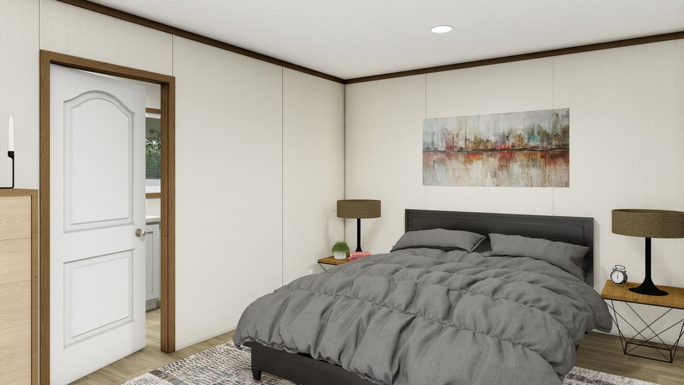
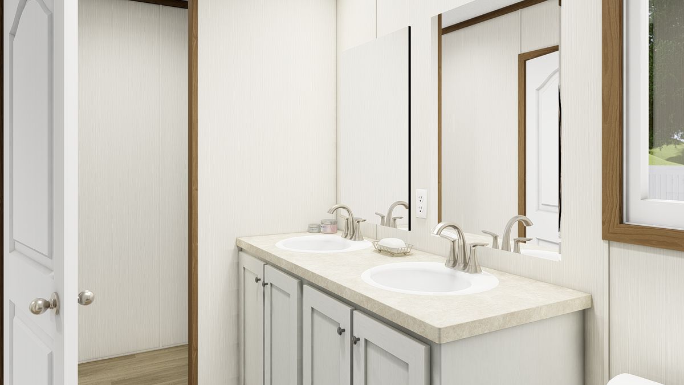
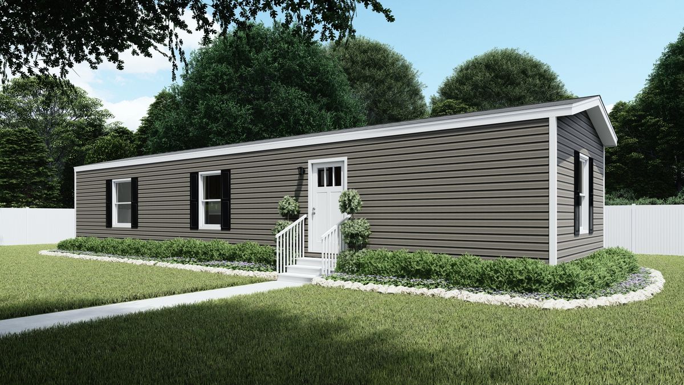
The Clayton Homes Spirit manufactured home offers a cozy yet spacious living experience in 840 sq. ft., featuring two bedrooms and two bathrooms in a thoughtfully designed open concept layout. The inviting living area flows seamlessly into the kitchen, perfect for entertaining, while the split-bedroom configuration provides privacy, with the primary suite showcasing a luxurious ensuite bathroom. Stylish finishes and practical details throughout enhance the home’s charm, making it an ideal choice for those seeking modern comfort and functionality in a compact space. Come see us today!