Description
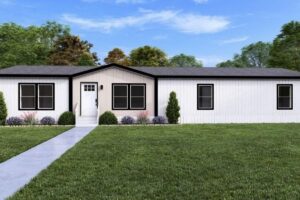
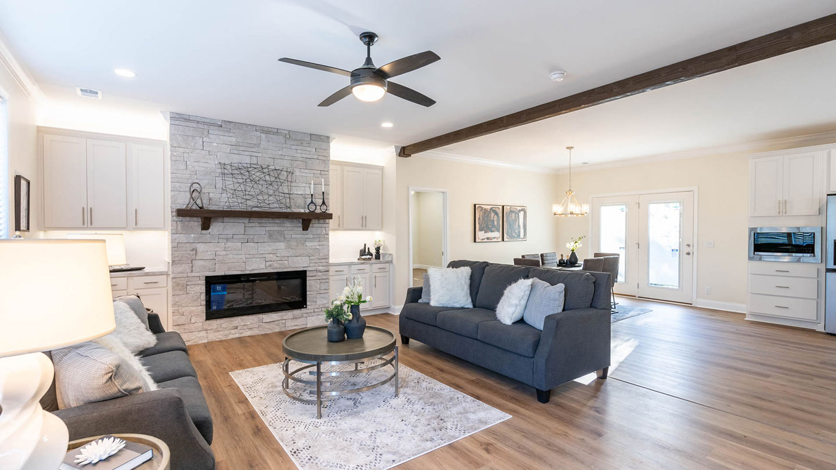
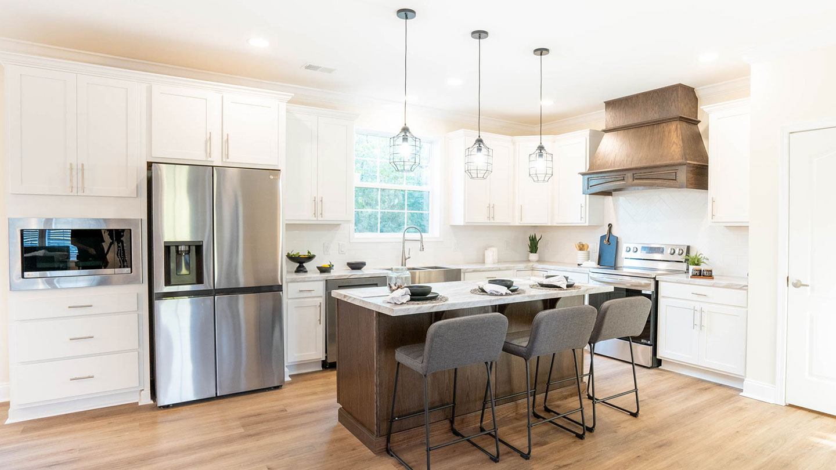
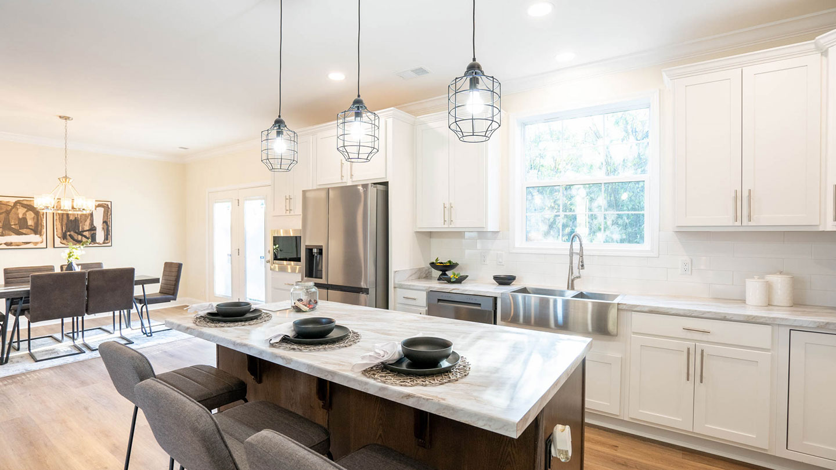
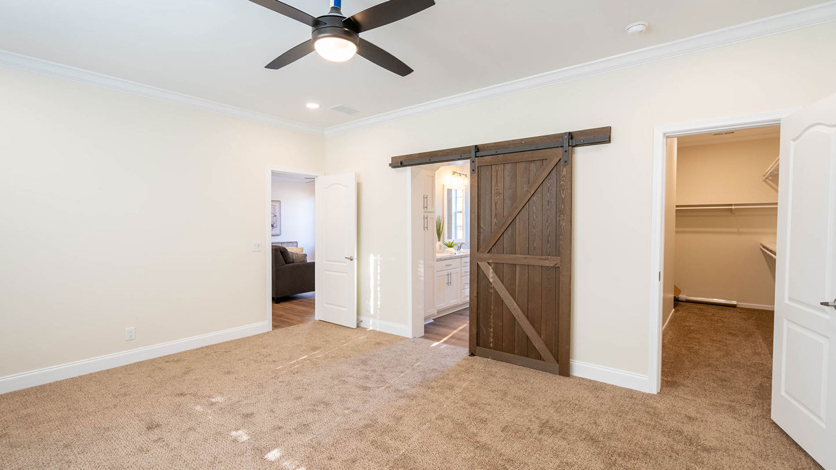
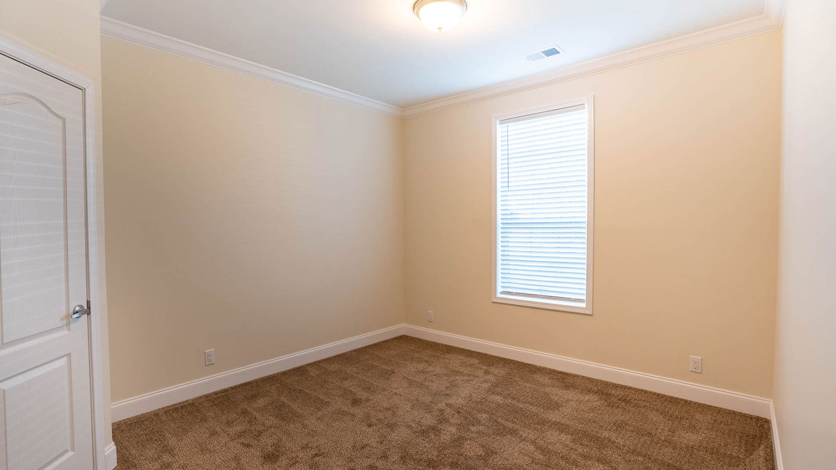
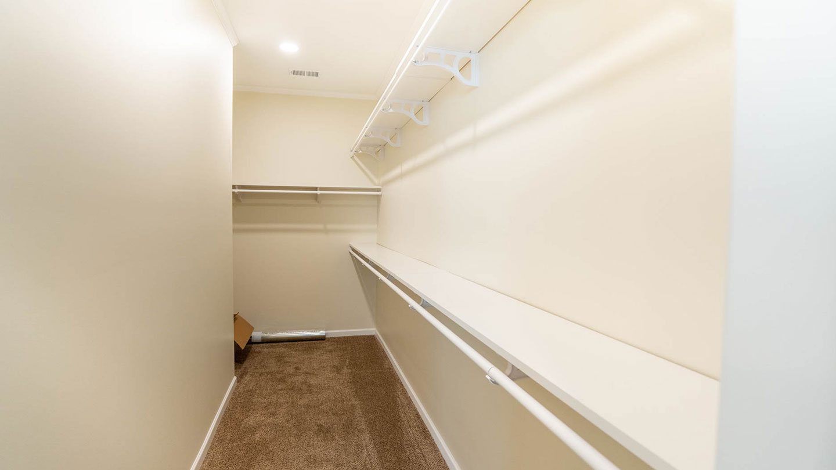
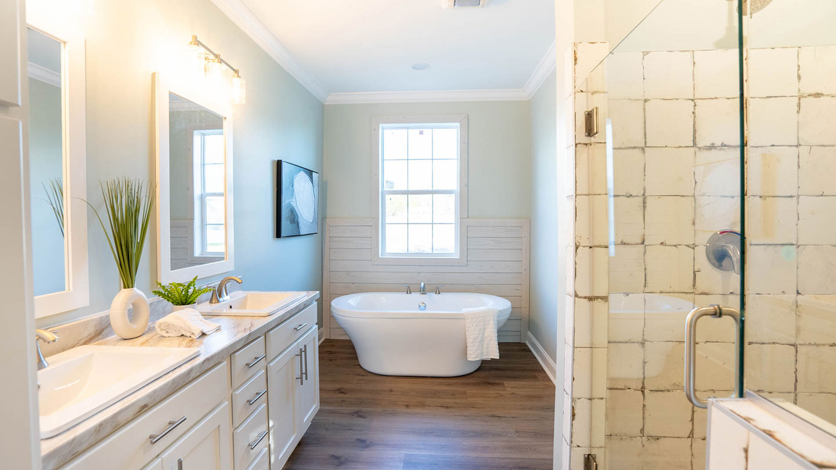
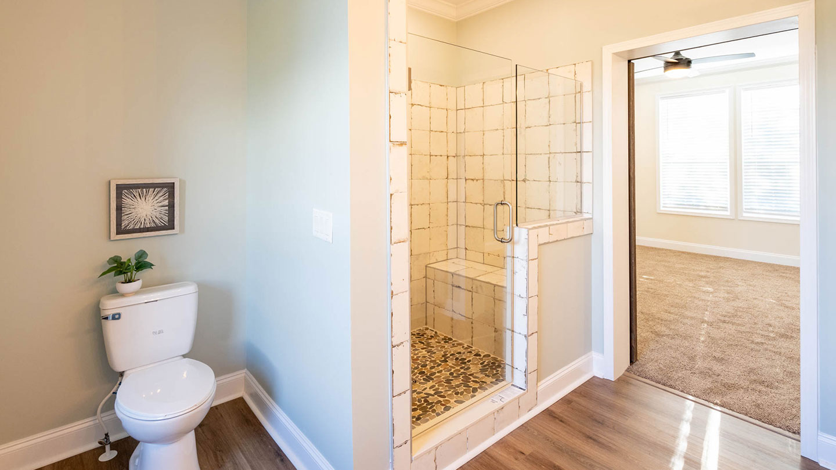
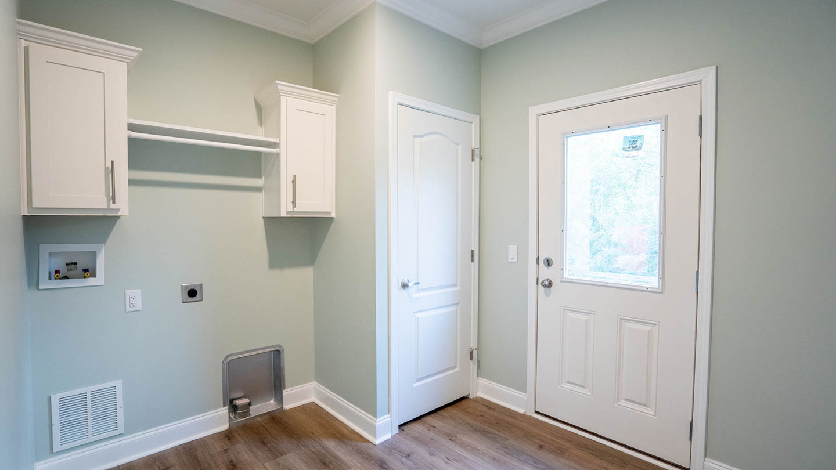
The Riverview 5036-72-4-32 4BR / Discover the DW Riverview 5036-72-4-32 from the Franklin Classic Series, a beautifully designed home for 2024. This spacious 4-bedroom, 2-bath residence features an open floorplan that enhances flow and connectivity. The large master bedroom offers a serene retreat, complete with an expansive walk-in closet for all your storage needs. At 2,040 square feet, this home combines modern living with thoughtful design, making it the perfect choice for your family!