Description
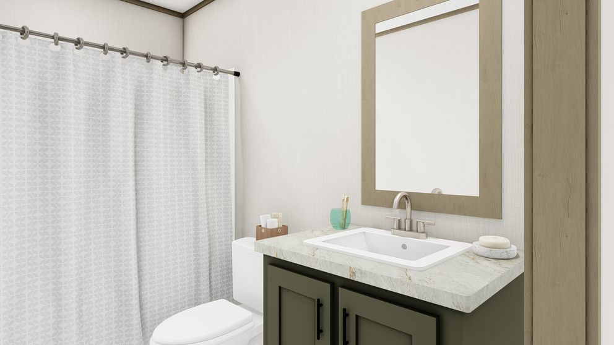
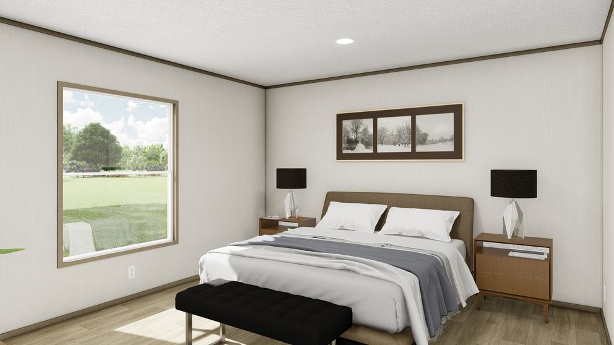
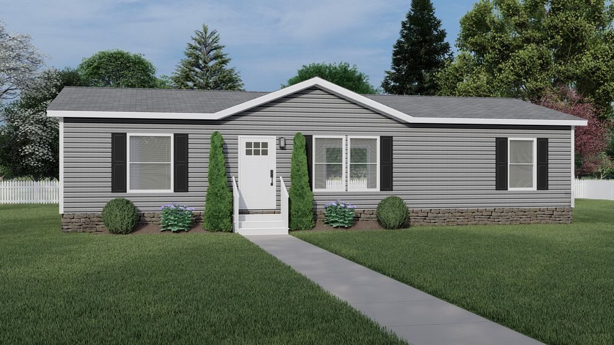
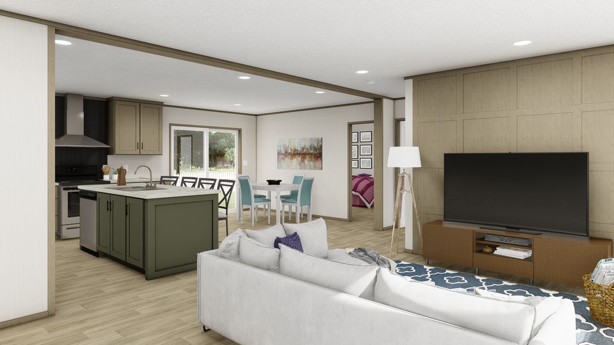
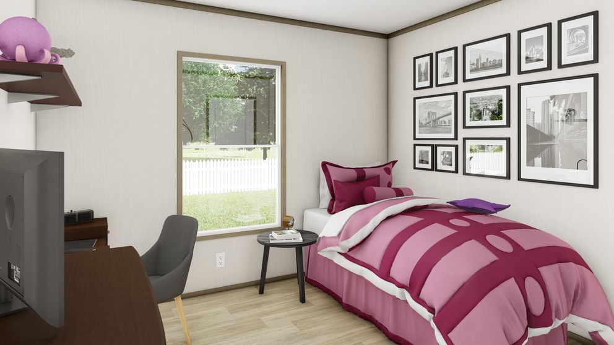
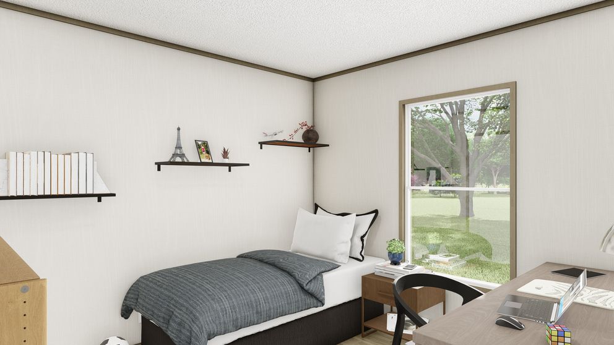
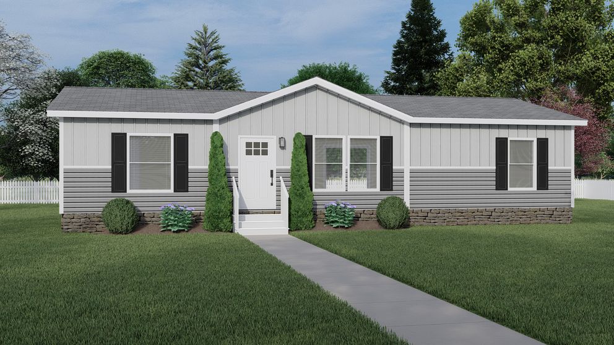
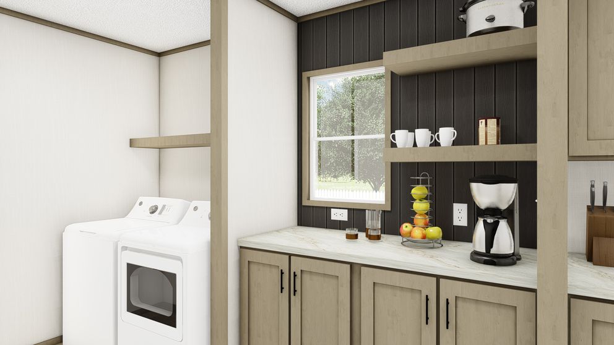
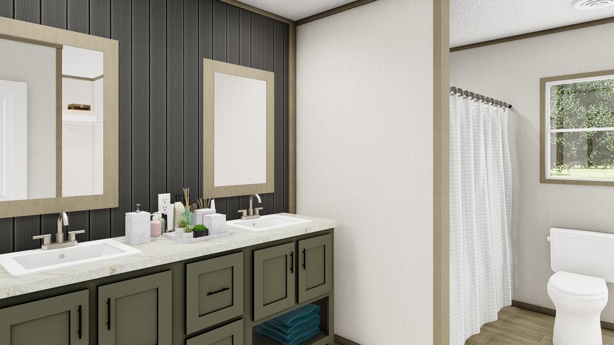
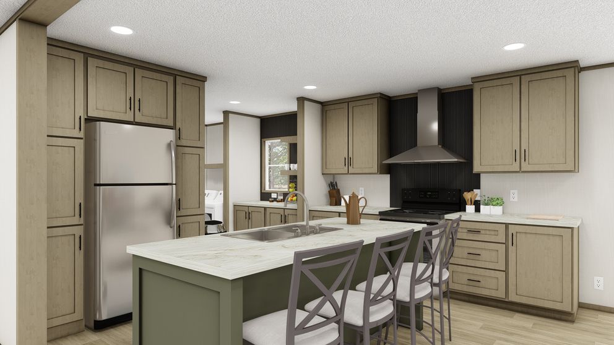
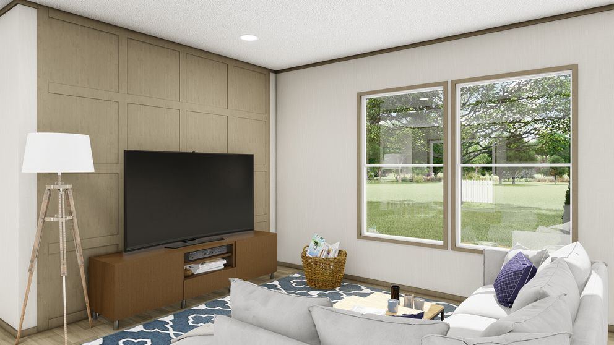
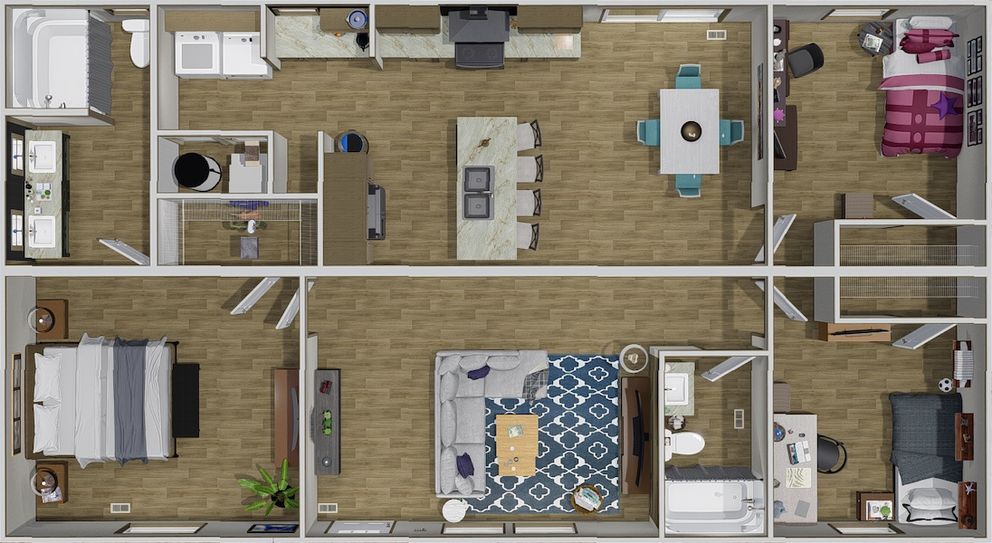
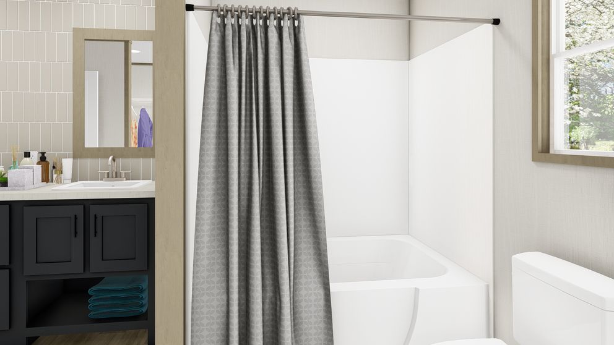
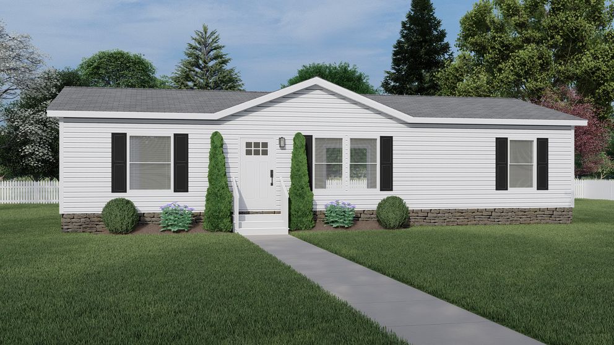
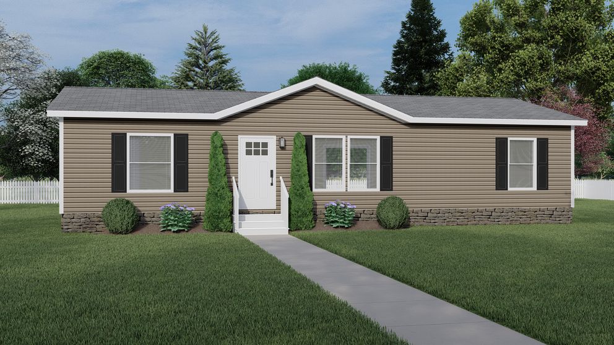
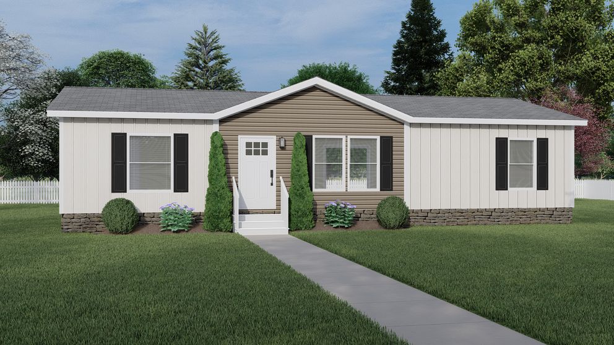
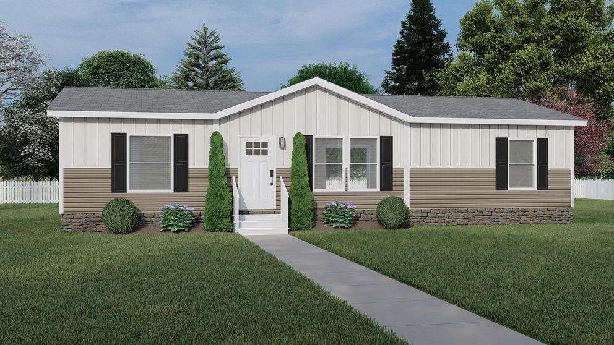
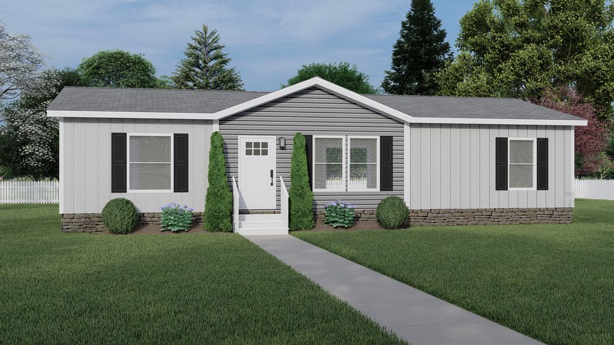
The Clayton Epic The DeSoto is a 1,264 sq. ft. manufactured home featuring 3 bedrooms and 2 bathrooms, designed with an open-concept layout that enhances space and flow. The kitchen is a standout with its central island and breakfast bar, perfect for casual dining and entertaining. The master ensuite offers added comfort with a double sink vanity, creating a functional and stylish retreat within this thoughtfully crafted home.